
Listed by Angelina Dorosh • Aris360.
Active
Kayak Point
$1,275,000.00
15920 70th Avenue NW, Stanwood, WA 98296
- 3
- 4
- 2262sq ft
- 215186lot sq ft
About this property
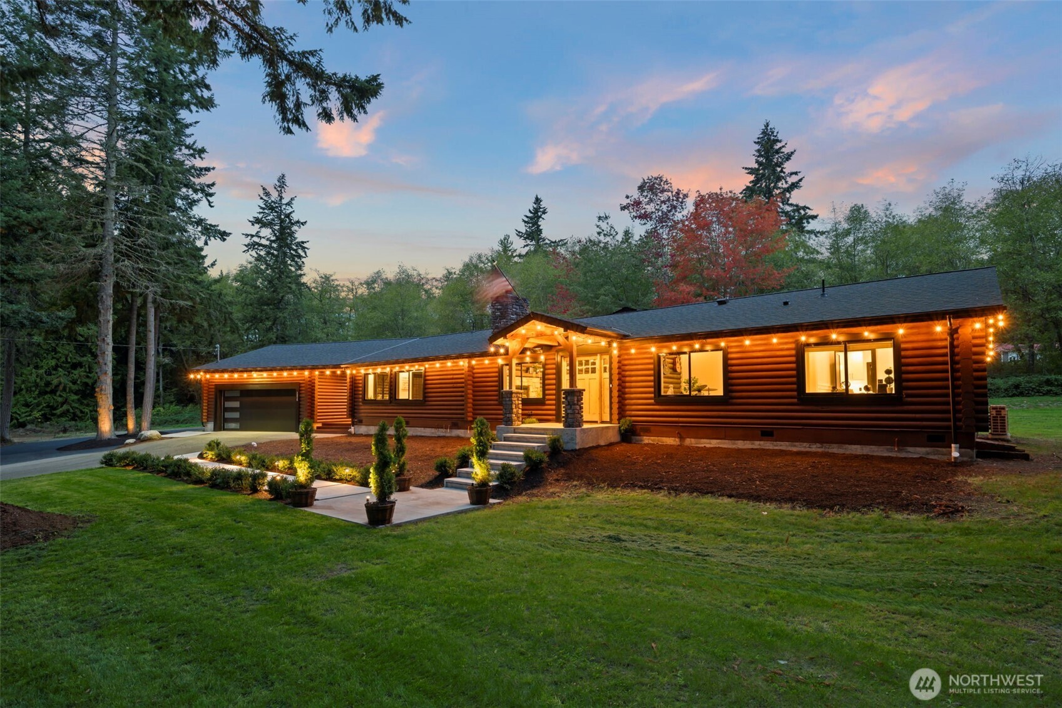
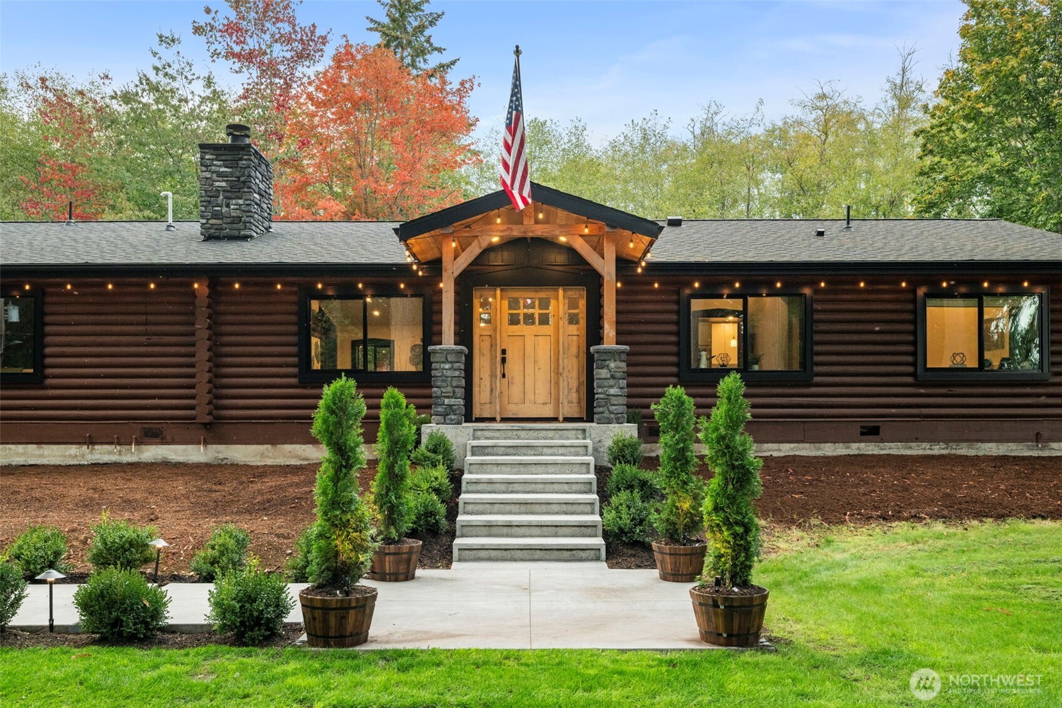
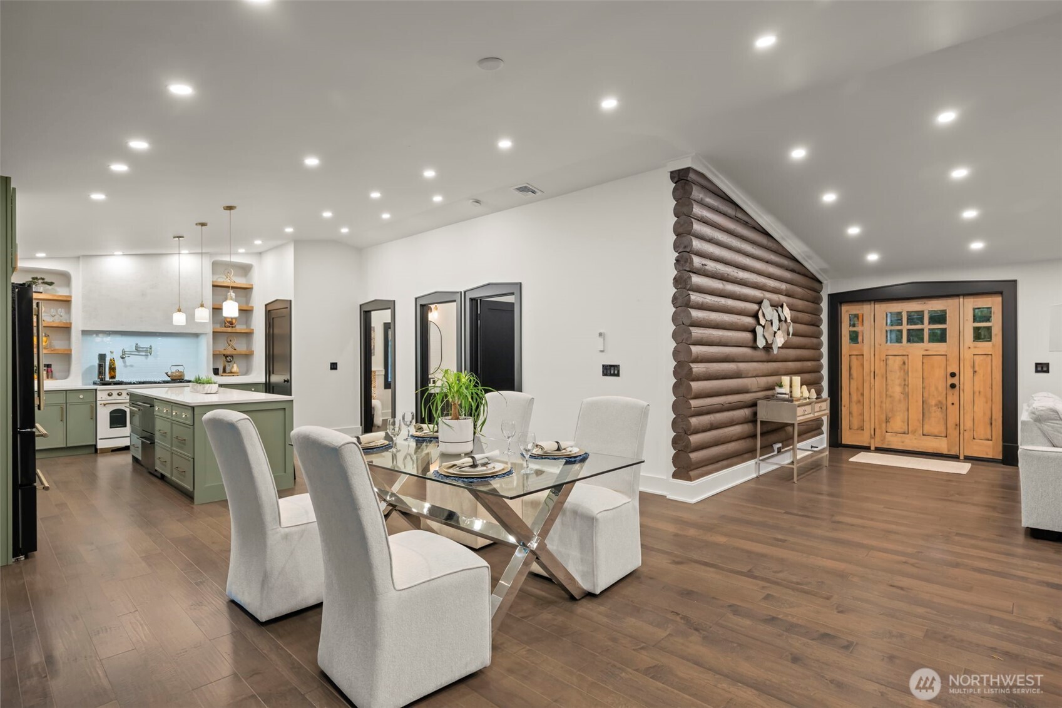
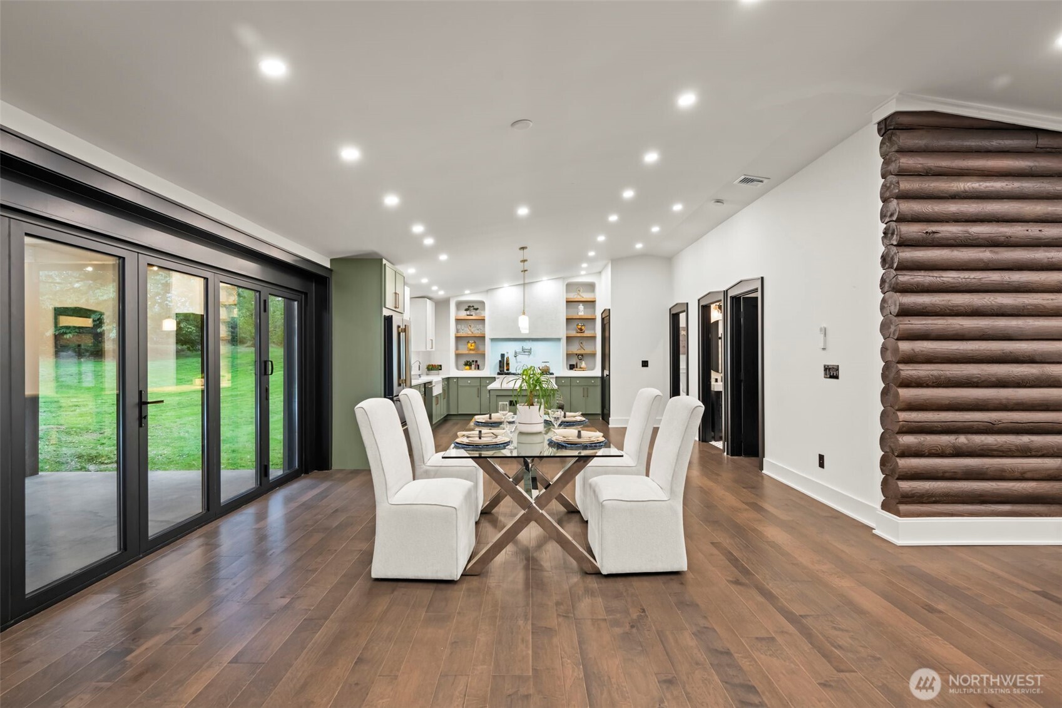
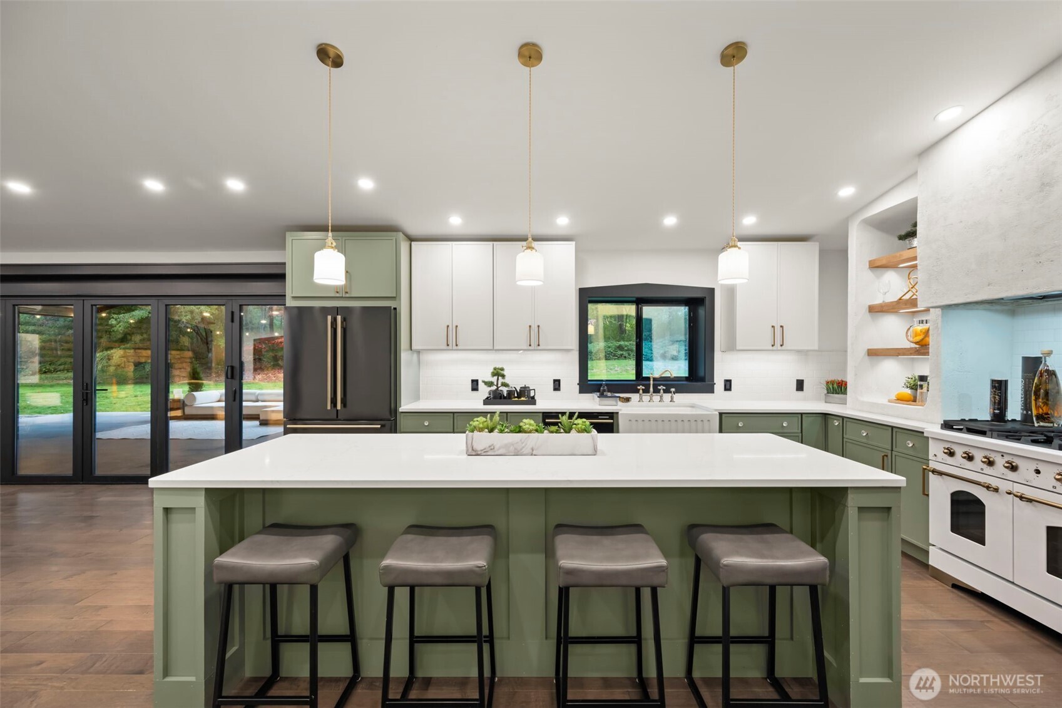
Tucked away on nearly 5 secluded acres just minutes from Kayak Point Regional Park with fully renovated boat launch and park. This 2,170 sq ft single-level residence is a rare find. It pairs the privacy and scale of a true estate with effortless access to Stanwood and I-5. A gracious entry hall sets the tone, opening to elegantly proportioned living spaces made for both refined entertaining and quiet, relaxed living. The living room is anchored by a classic wood-burning fireplace, creating a warm, inviting setting for Pacific Northwest evenings. A formal dining room is ready for elegant dinner parties and holiday gatherings. The spacious eat-in kitchen is the natural heart of the home. All three bedrooms and 3.5 baths are on the main level, for the ease and sophistication of single-story living. Beyond the residence, the grounds are made for an elevated lifestyle. An attached 3-car garage and a detached shop (25ft x 37ft) offer generous space for collector vehicles, RV and boat storage and a fully equipped workshop. Fully set up for 2 RV hook ups. Inside the detached shop, you'll also find a home office or a hobby studio with its own private bathroom and laundry set up. It's the ultimate escape, steps from your front door. The sweeping acreage invites your vision, whether that's lush gardens, equestrian pursuits, or a private country sanctuary designed entirely around you and your guest. This is refined rural living at its finest, where every day feels like a getaway.
Residential
Property Type
1986
Year Built
215,186 sq ft
Lot Size
$564
Price/Sq.Ft.
Listed by Angelina Dorosh • Aris360
Aris360 checked: 3 hours ago
Listing updated: Sep 30, 2026 • Source: NWMLS as Distributed by MLS Grid • #NWM2589156
Property details
Parking Features
- Driveway
- Attached Garage
- Detached Garage
- RV Parking
- Total Parking Spaces: 14
- Garage: Yes
- Attached Garage: Yes
- Carport: No
- Open Parking: No
- Covered Spaces: 4
Site Features
- High Speed Internet
- Outbuildings
- Patio
- Propane
- RV Parking
- Shop
Bathroom Information
- # of Baths (Total): 4
- # of Baths (Full): 2
- # of Half Baths: 1
- # of Baths (3/4): 1
- NWMLS Bathrooms: 3.25
- # of Bathtubs: 1
- # of Showers: 2
- Main Level Bathrooms: 0
Bedroom Information
- Total Bedrooms: 3
- Main Level Bedrooms: 0
- Upper Level Bedrooms: 0
- Lower Level Bedrooms: 0
Heating
- 90%+ High Efficiency
Cooling
- 90%+ High Efficiency
- Has Cooling: Yes
Interior Features
- Fireplace
- Pantry
- Vaulted Ceiling(s)
- Walk-In Closet(s)
- Water Heater
Flooring
- Ceramic Tile
- Engineered Hardwood
Appliances / Equipment
- Dishwasher
- Disposal
- Double Oven
- Dryer
- Microwave
- Refrigerator
- Stove(s)/Range(s)
- Washer
Fireplace Information
- Has Fireplace: Yes
- Total Fireplaces: 1
- Wood Burning
Levels
- One
Basement
- None
Water Heater
- Type: Gas
- Location: Primary Bedroom Closet
Square Footage
- Living Area: 2262 sq ft
- Building Area Total: 2170 sq ft
- Calculated Sq Ft: 2170
Foundation
- Pillar/Post/Pier
Exterior Features
- Log
Roof
- Composition
Property Information
- Property Type: Residential
- Property Sub Type: Single Family Residence
- Structure Type: House
- Building Info: Built On Lot
- Topography: Level
- Sewer: Septic Tank
- Energy Source: Electric
- Power Company: PUD
Lot Information
- Adjacent to Public Land
- Cul-De-Sac
- Dead End Street
- Open Space
- Lot Size Acres: 0
- Lot Size Sq Ft: 215186
- Elevation Units: Feet
- Irrigation Water Rights: No
View
- Lake
- Has View: Yes
Construction Materials
- Log
Property Condition
- Very Good
Financial Information
- List Price: $1,275,000.00
- Original List Price: $1,275,000.00
- Listing Terms: Cash, Conventional, FHA, VA Loan
- Buyer Brokerage Compensation: 2.5%
- HOA Fee: None
- Has HOA: No
- Land Lease: No
Listing Dates
- List Date: Sep 30, 2026
- Contract Date: Jan 1, 1
- Purchase Contract: Jan 1, 1
- Status Change Date: Sep 30, 2026
- Third Party Approval: None
- Special Conditions: None
Possession
- Closing
Water
- Water Source: Community
- Water Company: PUD
- Waterfront: No
Other Utilities
- Electric on Property: No
- Cable Connected: Yes
- Internet Connected: Starlink
- Sewer Company: Septic
- Bus Line Nearby: No
- Spa: No
Vegetation
- Brush
- Garden Space
- Wooded
Energy
- Electric
Location Information
- Address: 15920 70th Avenue NW, Stanwood, WA 98296
- City: Stanwood
- State: WA
- Postal Code: 98296
- County: Snohomish
- Country: US
- Subdivision: Kayak Point
- Faces: South
- Directions: From Marine Drive turn onto Kayak Point RD, from kayak point rd turn onto 156th ST NW, drive to 70th ave nw
School Information
- Elementary School: Buyer To Verify
- Middle School: Buyer To Verify
- High School: Buyer To Verify
- High School District: Stanwood-Camano
Public Facts
- Year Built: 1986
- Year Built Effective: 1986
- Year Built Source: Public Records
- New Construction: No
- Tax Year: 2026
- Tax Annual Amount: 7000
- Tax Assessed Value: ___
- Parcel Number: 00394509600500
- County: Snohomish
- Total Sq. Ft.: 2170
- Senior Community: No
- FIRPTA: No
Construction Materials
- Log
Architectural Style
- Cabin
Build Details
- Building Info: Built On Lot
- Sketch Submitted: No
- Septic Design Installed: No
Inclusions
- Dishwasher(s)
- Double Oven
- Dryer(s)
- Garbage Disposal
- Microwave(s)
- Refrigerator(s)
- Stove(s)/Range(s)
- Washer(s)
Offer Instructions
Seller intends to review offers upon receipt
Disclosures
- Preliminary Title Ordered: Yes
- Title Company: Ticor Title and Escrow
- First Right of Refusal: false
- Equitable Interest: false
Listing Agent / Office
- MLS ID: NWM2589156
- Listing Key: NWM163251228
- Source System: NWMLS
- Listing Office: Aris360
- Office MLS ID: NWM7793
- List Agent: Angelina Dorosh
- Agent MLS ID: NWM145166
Co-List / Buyer Agent
- No co-list agent
- No buyer agent on record
Listing Timeline
- List Date: Sep 30, 2026
- Status Change: Sep 30, 2026
- Cumulative Days on Market: ___
- List Price: $1,275,000.00
- Original List Price: $1,275,000.00
- MLS Status: Active
- Standard Status: Active
- Last Modified: Sep 30, 2026, 9:27 PM
- Status Changed: Sep 30, 2026, 8:54 PM
- Photos Count: 35
- Photos Updated: Sep 30, 2026
MLS Grid Info
- IDX Remove Photos: No
- Internet Display: Yes
- Address Display: Yes
- AVM Display: No
- Consumer Comments: No
- Short Term Rental: true
Listing Meta
- Published: Sep 30, 2026
- Property Type: Residential
- Last Updated: Sep 30, 2026
- Source: NWMLS
Amenities
- WiFi
- Heating
- Dishwasher
- Parking place
- Air conditioning
- Fire Place
- Iron
- TV
- Laundry
- Cats