
Listed by Roman Shulyak • Kronos Real Estate.
Active
Cherry Crest
$4,298,000.00
2908 129th Avenue NE, Bellevue, WA 98005
- 5
- 5
- 4770sq ft
- 10734lot sq ft
About this property
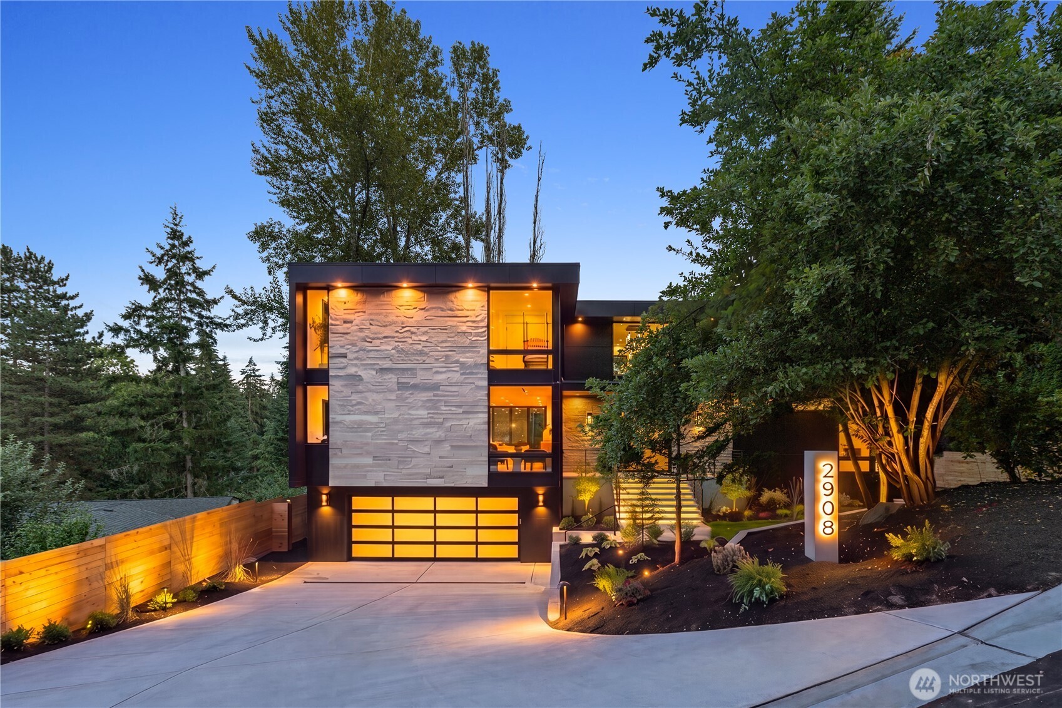
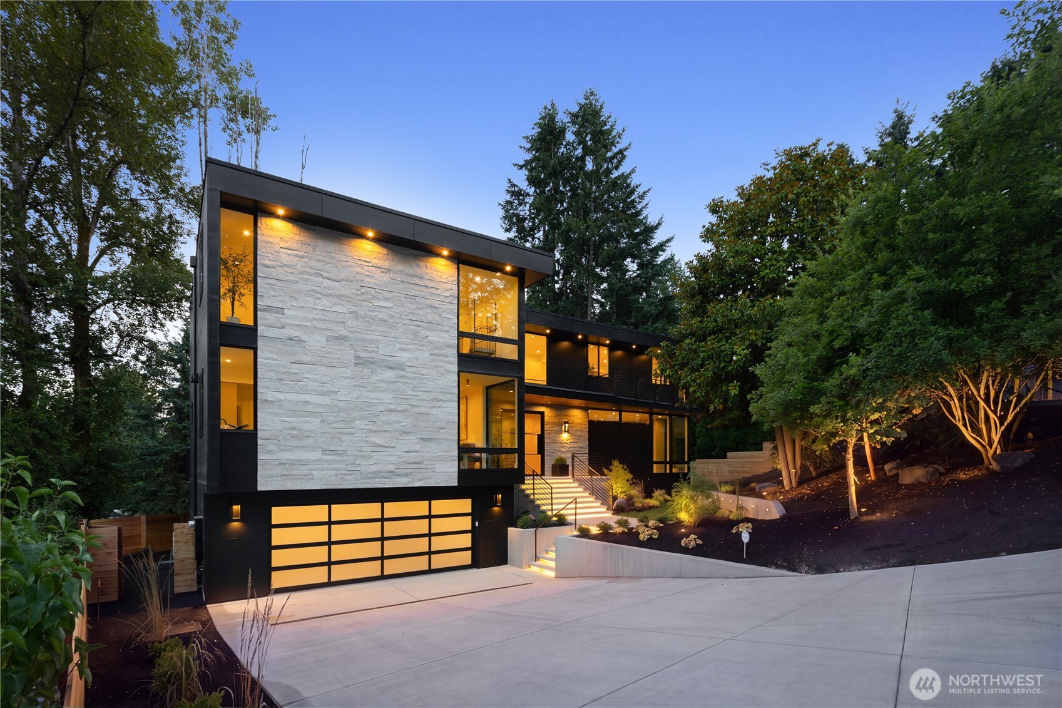
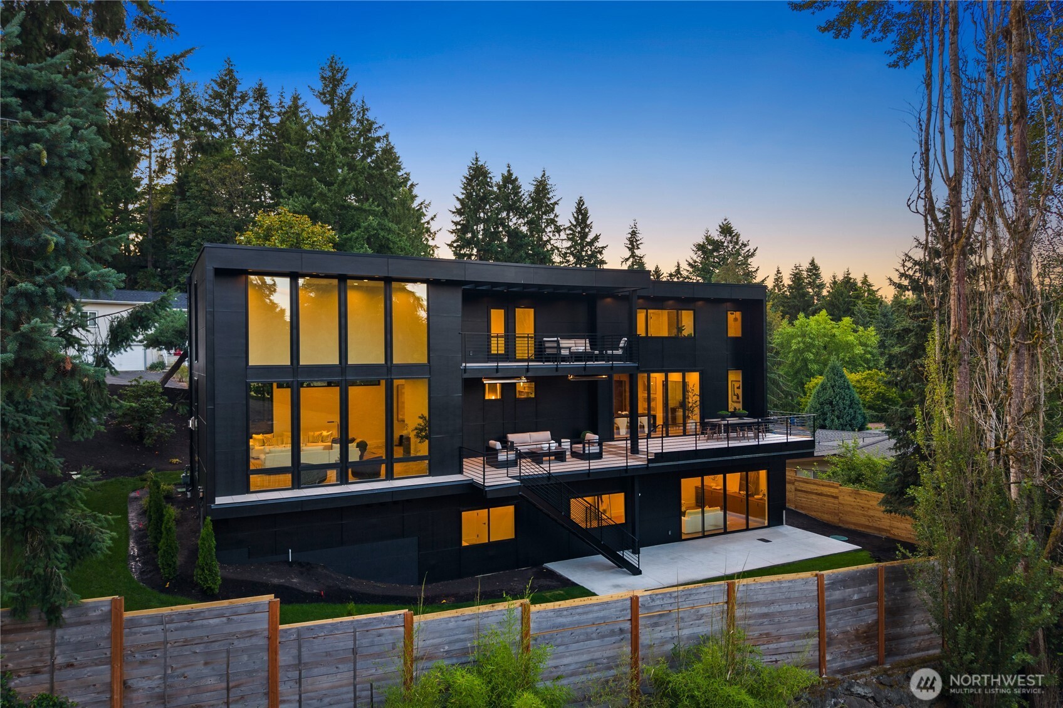
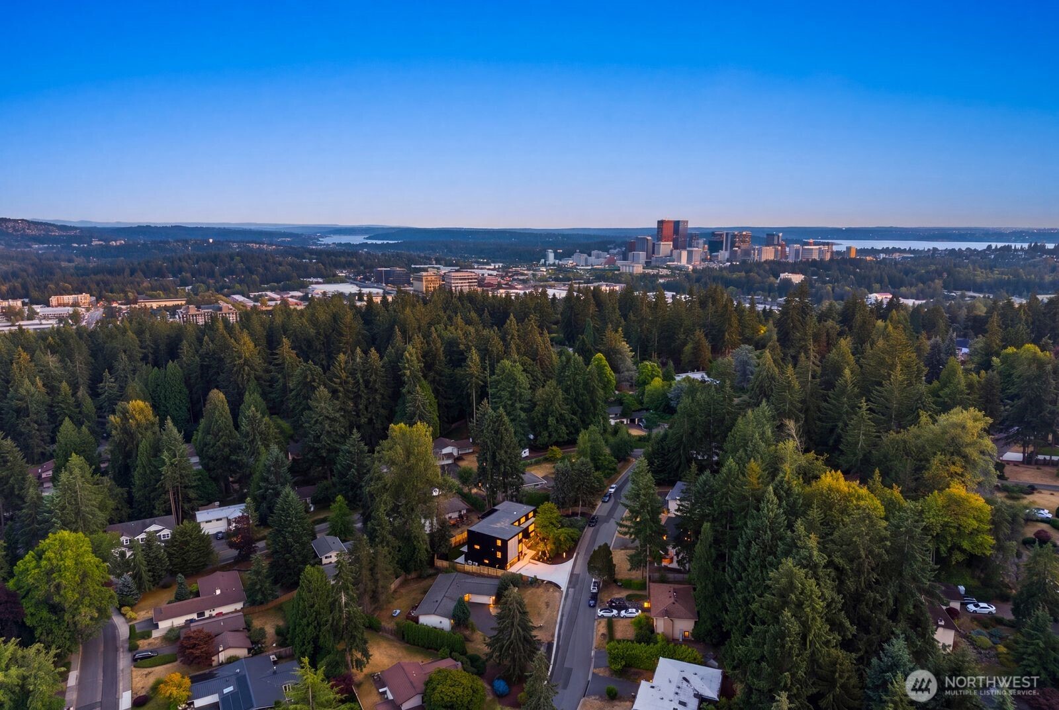
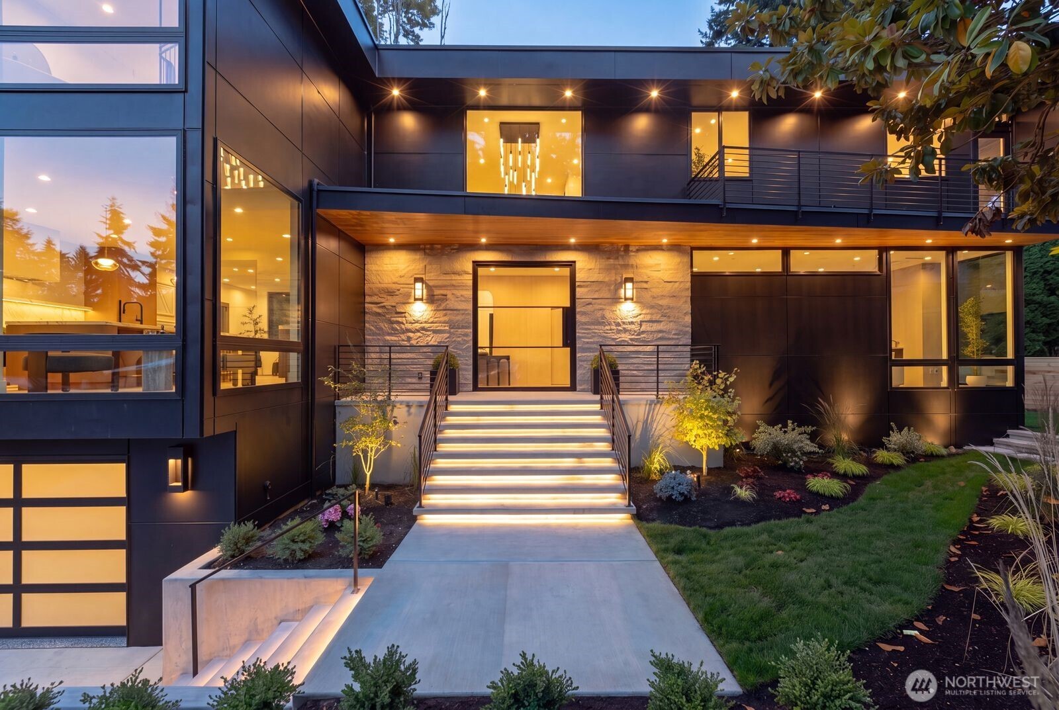
Experience elevated luxury in Cherry Crest with this extraordinary brand-new custom home by Emerald City Construction. This stunning 5 bed, 4.5 bath, 4,770 sqft residence showcases exceptional craftsmanship and designer finishes throughout. A grand Pinky's pivot door welcomes you into an open-concept floor plan featuring 10' ceilings, hand-scraped Venetian plaster walls, designer lighting, and impeccable custom detailing. The chef's kitchen is a true showpiece with custom Shinoki white oak cabinetry, Calacatta Caldia Italian marble countertops and full-height backsplash, oversized island with integrated Italian marble sink, premium Thermador & Wolf appliances, and a hidden full butler's pantry. Luxurious primary suite offers a spa-inspired 5-piece bath with heated tile floors, freestanding soaking tub, full-height tile shower, dual Shinoki vanities, and custom walk-in closet. Private en-suite bedroom, custom built-ins in every bedroom and office, dual laundry rooms, and heated tile floors in every bathroom elevate everyday living. Expansive lower level features a spacious family room, en-suite bedroom, second laundry, and storage. Enjoy seamless indoor-outdoor living with heated covered decks, bi-fold doors, epoxy-finished garage with dog wash station, and beautifully landscaped grounds. Ideally located minutes from Bridle Trails, Downtown Bellevue, parks, shopping, dining, and major commuter routes. A truly one-of-a-kind luxury offering in Cherry Crest!
Residential
Property Type
2026
Year Built
10,734 sq ft
Lot Size
$901
Price/Sq.Ft.
Listed by Roman Shulyak • Kronos Real Estate
Aris360 checked: 3 hours ago
Listing updated: Jul 16, 2026 • Source: NWMLS as Distributed by MLS Grid • #NWM2555127
Property details
Parking Features
- Attached Garage
- Total Parking Spaces: 2
- Garage: Yes
- Attached Garage: Yes
- Carport: No
- Open Parking: No
- Covered Spaces: 2
Site Features
- Deck
- Fenced-Partially
- Gas Available
- Patio
- Sprinkler System
Bathroom Information
- # of Baths (Total): 5
- # of Baths (Full): 4
- # of Half Baths: 1
- # of Baths (3/4): 0
- NWMLS Bathrooms: 4.5
- # of Bathtubs: 1
- # of Showers: 4
- Main Level Bathrooms: 0
Bedroom Information
- Total Bedrooms: 5
- Main Level Bedrooms: 0
- Upper Level Bedrooms: 4
- Lower Level Bedrooms: 1
Heating
- 90%+ High Efficiency
- Ductless
- Forced Air
- Heat Pump
Cooling
- Ductless
- Forced Air
- Heat Pump
- Has Cooling: Yes
Interior Features
- Second Kitchen
- Bath Off Primary
- Dbl Pane/Storm Window
- Dining Room
- Fireplace
- French Doors
- High Tech Cabling
- Pantry
- Sprinkler System
- Walk-In Closet(s)
- Water Heater
- Wet Bar
Flooring
- Ceramic Tile
- Engineered Hardwood
Appliances / Equipment
- Dishwasher
- Disposal
- Double Oven
- Dryer
- Microwave
- Refrigerator
- Stove(s)/Range(s)
- Tankless Water Heater
- Washer
Fireplace Information
- Has Fireplace: Yes
- Total Fireplaces: 1
- Gas
Levels
- Two
Basement
- Finished
Water Heater
- Type: Tankless
- Location: Closet
Square Footage
- Living Area: 4770 sq ft
- Building Area Total: 4770 sq ft
- Calculated Sq Ft: 4770
Security
- Partially Fenced
Foundation
- Poured Concrete
Exterior Features
- Cement Planked
- Stone
- Wood
- Wood Products
Roof
- Flat
- Torch Down
Property Information
- Property Type: Residential
- Property Sub Type: Single Family Residence
- Structure Type: House
- Building Info: Built On Lot
- Topography: Partial Slope
- Sewer: Sewer Connected
- Energy Source: Electric
- Energy Source: Natural Gas
- Power Company: Puget Sound Energy
Lot Information
- Paved
- Secluded
- Lot Size Acres: 0
- Lot Size Sq Ft: 10734
- Elevation Units: Feet
- Irrigation Water Rights: No
View
- Territorial
- Has View: Yes
Construction Materials
- Cement Plank
- Stone
- Wood
Property Condition
- Very Good
Financial Information
- List Price: $4,298,000.00
- Original List Price: $4,298,000.00
- Listing Terms: Cash, Conventional, FHA, VA Loan
- Buyer Brokerage Compensation: 2.5%
- HOA Fee: None
- Has HOA: No
- Land Lease: No
Listing Dates
- List Date: Jul 16, 2026
- Contract Date: Jan 1, 1
- Purchase Contract: Jan 1, 1
- Status Change Date: Jul 16, 2026
- Third Party Approval: None
- Special Conditions: None
Possession
- Closing
Water
- Water Source: Public
- Water Company: City of Bellevue
- Waterfront: No
Other Utilities
- Electric on Property: No
- Sewer Company: City of Bellevue
- Bus Line Nearby: No
- Spa: No
Energy
- Electric
- Natural Gas
Location Information
- Address: 2908 129th Avenue NE, Bellevue, WA 98005
- City: Bellevue
- State: WA
- Postal Code: 98005
- County: King
- Country: US
- Subdivision: Cherry Crest
- Entry Location: Main
- Directions: Please use GPS directions.
School Information
- Elementary School: Buyer To Verify
- Middle School: Buyer To Verify
- High School: Buyer To Verify
- High School District: Bellevue
Public Facts
- Year Built: 2026
- Year Built Effective: 2026
- Year Built Source: Public Records
- New Construction: Yes
- Tax Year: 2025
- Tax Annual Amount: 9873
- Tax Assessed Value: ___
- Parcel Number: 0201000550
- County: King
- Total Sq. Ft.: 4770
- Senior Community: No
- FIRPTA: No
Construction Materials
- Cement Plank
- Stone
- Wood
Architectural Style
Build Details
- Building Info: Built On Lot
- Sketch Submitted: No
- Septic Design Installed: No
Inclusions
- Dishwasher(s)
- Double Oven
- Dryer(s)
- Garbage Disposal
- Microwave(s)
- Refrigerator(s)
- Stove(s)/Range(s)
- Washer(s)
Offer Instructions
Seller intends to review offers upon receipt
Disclosures
- Preliminary Title Ordered: Yes
- Title Company: NexTitle - Jen Jones
- First Right of Refusal: false
- Equitable Interest: false
Listing Agent / Office
- MLS ID: NWM2555127
- Listing Key: NWM161230344
- Source System: NWMLS
- Listing Office: Kronos Real Estate
- Office MLS ID: NWM10174
- List Agent: Roman Shulyak
- Agent MLS ID: NWM97572
Co-List / Buyer Agent
- No co-list agent
- No buyer agent on record
Listing Timeline
- List Date: Jul 16, 2026
- Status Change: Jul 16, 2026
- Cumulative Days on Market: ___
- List Price: $4,298,000.00
- Original List Price: $4,298,000.00
- MLS Status: Active
- Standard Status: Active
- Last Modified: Jul 16, 2026, 8:45 AM
- Status Changed: Jul 16, 2026, 8:32 AM
- Photos Count: 40
- Photos Updated: Jul 16, 2026
- Virtual Tour: View Tour
- Tour Description: Virtual 3D Tour
MLS Grid Info
- IDX Remove Photos: No
- Internet Display: Yes
- Address Display: Yes
- AVM Display: No
- Consumer Comments: No
- Short Term Rental: false
Listing Meta
- Published: Jul 16, 2026
- Property Type: Residential
- Last Updated: Jul 16, 2026
- Source: NWMLS
Amenities
- WiFi
- Heating
- Dishwasher
- Parking place
- Air conditioning
- Fire Place
- Iron
- TV
- Laundry
- Cats


