
Listed by Jen Johnston • Best Choice Realty LLC.
Active
Rural
$699,000.00
18121 Mi Lane SW, Rochester, WA 98579
- 3
- 3
- 1764sq ft
- 242194lot sq ft
About this property
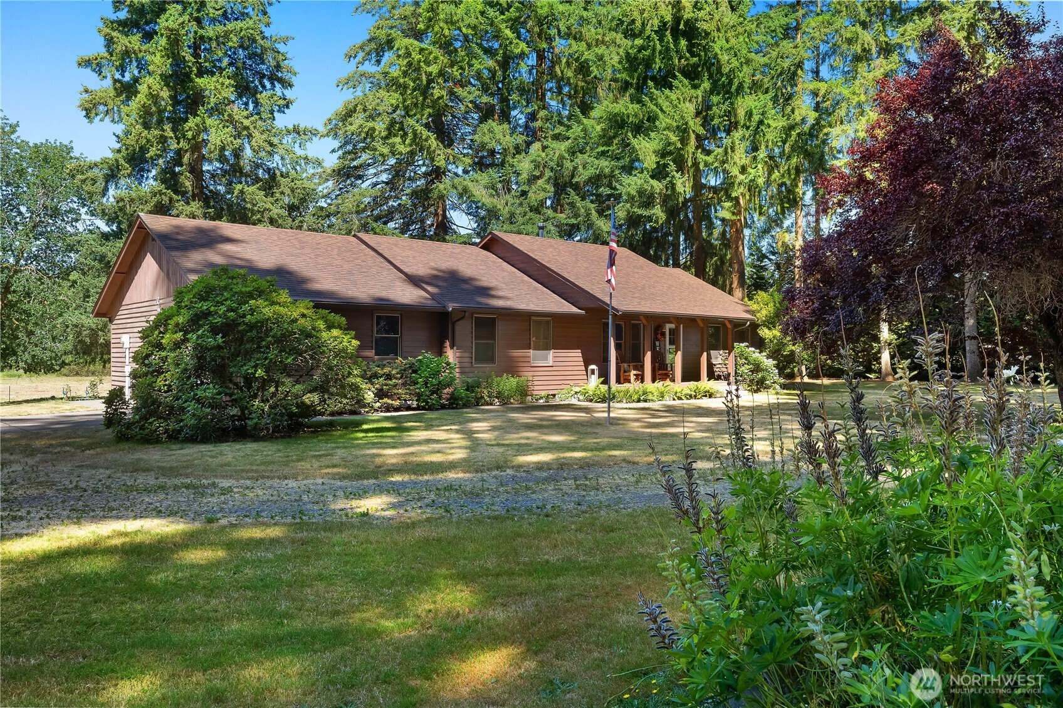
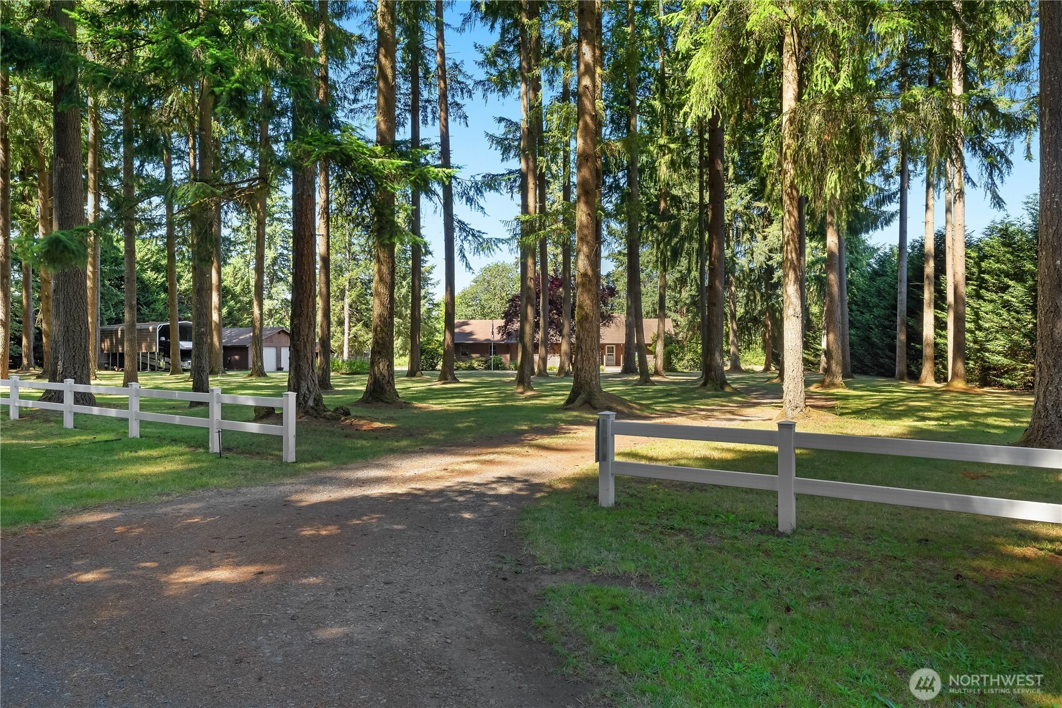
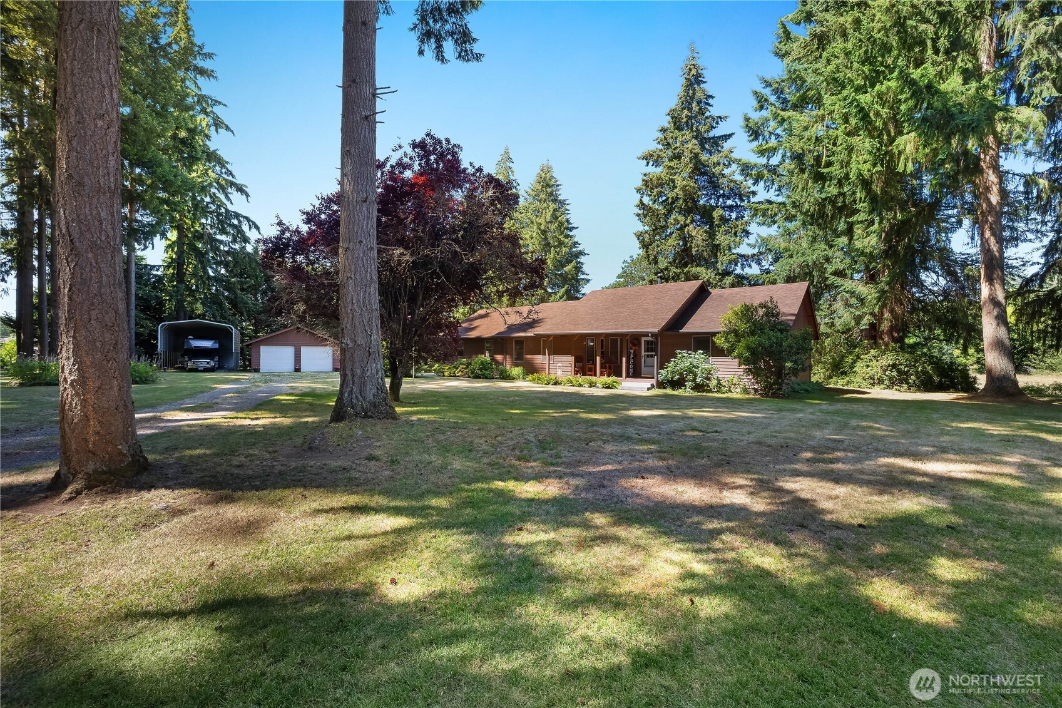
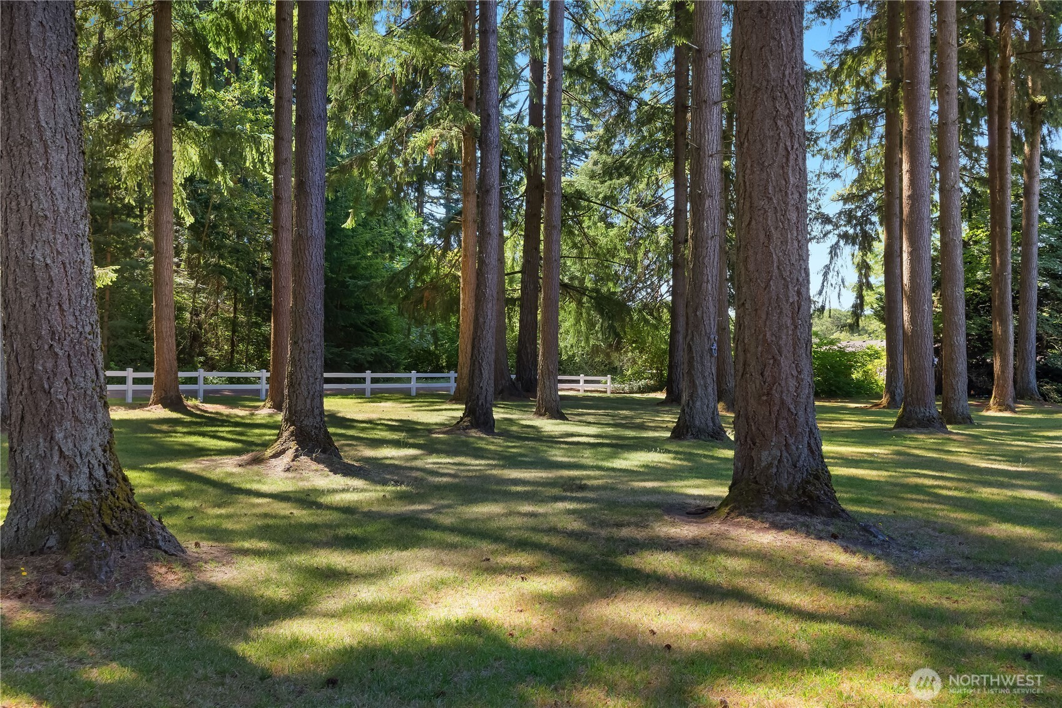
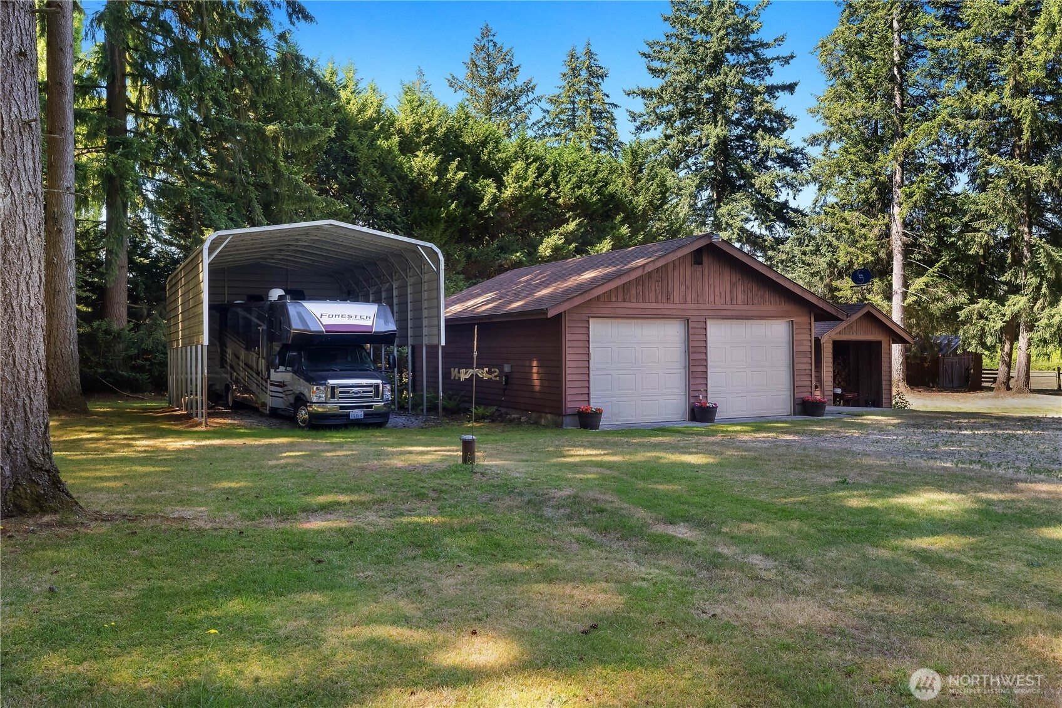
Beautiful 5.56-acre country retreat featuring a well-maintained 3-bedroom, 2.5-bath rambler bordering picturesque Scatter Creek. A beautifully landscaped entrance welcomes you home, with classic white three-rail vinyl fencing along the Mi Lane frontage, mature evergreens, and a charming covered front porch. Inside, vaulted ceilings, wood-wrapped windows, hardwood floors in the dining room, granite kitchen countertops, and spacious living areas create a warm, inviting atmosphere. The primary suite features a beautifully renewed tiled walk-in shower. Step outside to the expansive deck overlooking fenced pastures and Scatter Creek, complete with a hot tub—the perfect place to entertain, unwind, or enjoy the abundant wildlife. The fenced fields are ready for livestock, horses, or your hobby farm dreams, while the rustic barn, built from rough-cut lumber milled from the property, adds authentic country charm. Additional features include an attached one-car garage, detached two-car shop with RV cover, 30- and 50-amp electric RV hookups, a separate woodshed, and helmet-style gutter covers for low-maintenance exterior care. Recent updates include a cleaned roof, refreshed crawlspace, and a recently serviced wood stove. Offering exceptional privacy with no neighbors in direct view, this is a rare opportunity to own a peaceful country retreat where comfort, functionality, and the beauty of the Pacific Northwest come together.
Residential
Property Type
1989
Year Built
242,194 sq ft
Lot Size
$396
Price/Sq.Ft.
Listed by Jen Johnston • Best Choice Realty LLC
Listed by Lisa Neves • Best Choice Network LLC
Aris360 checked: 3 hours ago
Listing updated: Jul 16, 2026 • Source: NWMLS as Distributed by MLS Grid • #NWM2554422
Property details
Parking Features
- Detached Carport
- Driveway
- Attached Garage
- Detached Garage
- RV Parking
- Total Parking Spaces: 5
- Garage: Yes
- Attached Garage: Yes
- Carport: Yes
- Open Parking: No
- Covered Spaces: 5
Site Features
- Barn
- Deck
- Dog Run
- Fenced-Partially
- Hot Tub/Spa
- Outbuildings
- RV Parking
- Shop
Bathroom Information
- # of Baths (Total): 3
- # of Baths (Full): 1
- # of Half Baths: 0
- # of Baths (3/4): 2
- NWMLS Bathrooms: 2.5
- # of Bathtubs: 1
- # of Showers: 3
- Main Level Bathrooms: 0
Bedroom Information
- Total Bedrooms: 3
- Main Level Bedrooms: 0
- Upper Level Bedrooms: 0
- Lower Level Bedrooms: 0
Heating
- Forced Air
- Stove/Free Standing
Cooling
- None
- Has Cooling: No
Interior Features
- Bath Off Primary
- Ceiling Fan(s)
- Dining Room
- Fireplace
- Hot Tub/Spa
- Vaulted Ceiling(s)
- Water Heater
Flooring
- Hardwood
- Carpet
Appliances / Equipment
- Dishwasher
- Dryer
- Refrigerator
- Stove(s)/Range(s)
- Washer
Fireplace Information
- Has Fireplace: Yes
- Total Fireplaces: 1
- Wood Burning
Levels
- One
Basement
- None
Water Heater
- Type: Electric
- Location: Gargae
Square Footage
- Living Area: 1764 sq ft
- Building Area Total: 1764 sq ft
- Calculated Sq Ft: 1764
Security
- Partially Fenced
Foundation
- Poured Concrete
Exterior Features
- Wood
Roof
- Composition
Property Information
- Property Type: Residential
- Property Sub Type: Single Family Residence
- Structure Type: House
- Building Info: Built On Lot
- Topography: Partial Slope
- Sewer: Septic Tank
- Energy Source: Electric
- Energy Source: Wood
Lot Information
- Dirt Road
- Lot Size Acres: 0
- Lot Size Sq Ft: 242194
- Elevation Units: Feet
- Irrigation Water Rights: No
View
- Territorial
- Has View: Yes
Construction Materials
- Wood
Financial Information
- List Price: $699,000.00
- Original List Price: $699,000.00
- Listing Terms: Cash, Conventional, FHA, USDA Loan, VA Loan
- Buyer Brokerage Compensation: 2.5%
- HOA Fee: None
- Has HOA: No
- Land Lease: No
Listing Dates
- List Date: Jul 16, 2026
- Contract Date: Jan 1, 1
- Purchase Contract: Jan 1, 1
- Status Change Date: Jul 16, 2026
- Third Party Approval: None
- Special Conditions: None
Possession
- Closing
- Negotiable
- See Remarks
Water
- Water Source: Individual Well
- Waterfront: Yes
Other Utilities
- Electric on Property: No
- Bus Line Nearby: No
- Spa: Yes
Vegetation
- Garden Space
- Pasture
Energy
- Electric
- Wood
Location Information
- Address: 18121 Mi Lane SW, Rochester, WA 98579
- City: Rochester
- State: WA
- Postal Code: 98579
- County: Thurston
- Country: US
- Subdivision: Rural
- Entry Location: Main
- Directions: Google Maps is accurate
School Information
- Elementary School: Buyer To Verify
- Middle School: Buyer To Verify
- High School: Buyer To Verify
- High School District: Rochester
Public Facts
- Year Built: 1989
- Year Built Effective: 1994
- Year Built Source: Public Records
- New Construction: No
- Tax Year: 2026
- Tax Annual Amount: 4848
- Tax Assessed Value: ___
- Parcel Number: 36900000619
- County: Thurston
- Total Sq. Ft.: 1764
- Senior Community: No
- FIRPTA: No
Construction Materials
- Wood
Architectural Style
Build Details
- Building Info: Built On Lot
- Sketch Submitted: No
- Septic Design Installed: No
Inclusions
- Dishwasher(s)
- Dryer(s)
- Refrigerator(s)
- Stove(s)/Range(s)
- Washer(s)
Offer Instructions
Seller intends to review offers upon receipt
Disclosures
- Preliminary Title Ordered: Yes
- Title Company: Stewart Title Becca Heyl
- First Right of Refusal: false
- Equitable Interest: false
Listing Agent / Office
- MLS ID: NWM2554422
- Listing Key: NWM161191731
- Source System: NWMLS
- Listing Office: Best Choice Realty LLC
- Office MLS ID: NWM2735
- List Agent: Jen Johnston
- Agent MLS ID: NWM139840
Co-List / Buyer Agent
- Co-List Agent: Lisa Neves
- Co-List Office: Best Choice Network LLC
- Co-List Phone: 206-886-3986
- No buyer agent on record
Listing Timeline
- List Date: Jul 16, 2026
- Status Change: Jul 16, 2026
- Cumulative Days on Market: ___
- List Price: $699,000.00
- Original List Price: $699,000.00
- MLS Status: Active
- Standard Status: Active
- Last Modified: Jul 16, 2026, 7:42 AM
- Status Changed: Jul 16, 2026, 7:32 AM
- Photos Count: 40
- Photos Updated: Jul 16, 2026
- Virtual Tour: View Tour
MLS Grid Info
- IDX Remove Photos: No
- Internet Display: Yes
- Address Display: Yes
- AVM Display: Yes
- Consumer Comments: No
- Short Term Rental: false
Listing Meta
- Published: Jul 16, 2026
- Property Type: Residential
- Last Updated: Jul 16, 2026
- Source: NWMLS
Amenities
- WiFi
- Heating
- Dishwasher
- Parking place
- Fire Place
- Iron
- TV
- Laundry
- Cats


