
Listed by Ashleigh Abhold • Hansen Group Real Estate Inc.
Active
Sudden Valley
$679,900.00
4 Indian Ridge Court , Bellingham, WA 98229
- 4
- 3
- 2086sq ft
- 4735lot sq ft
About this property
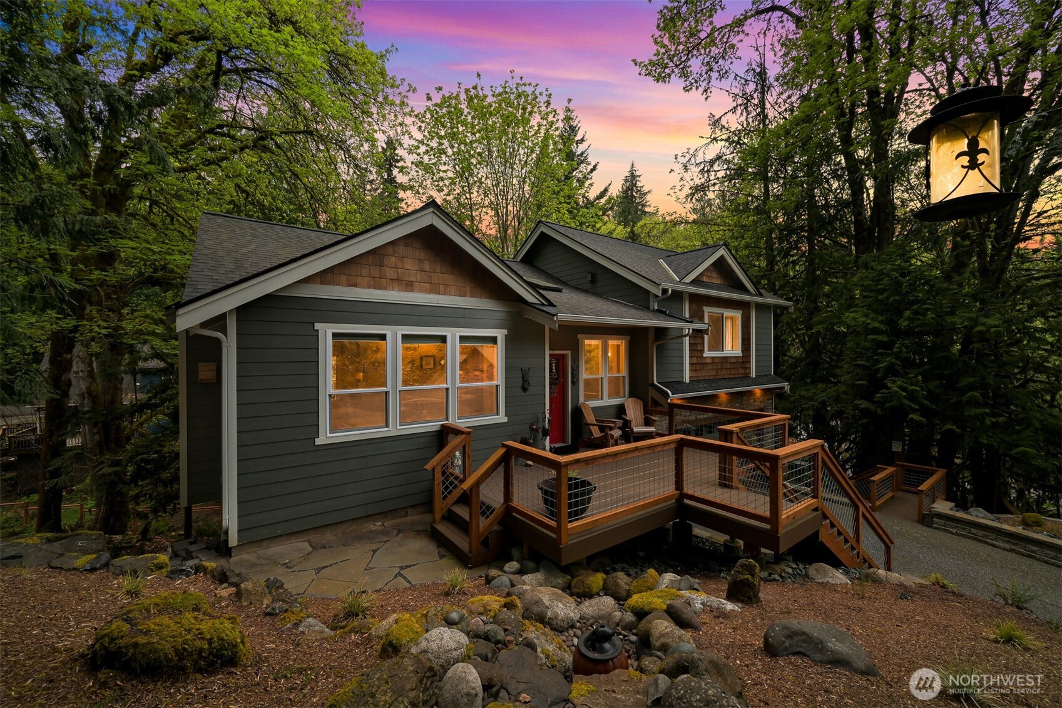
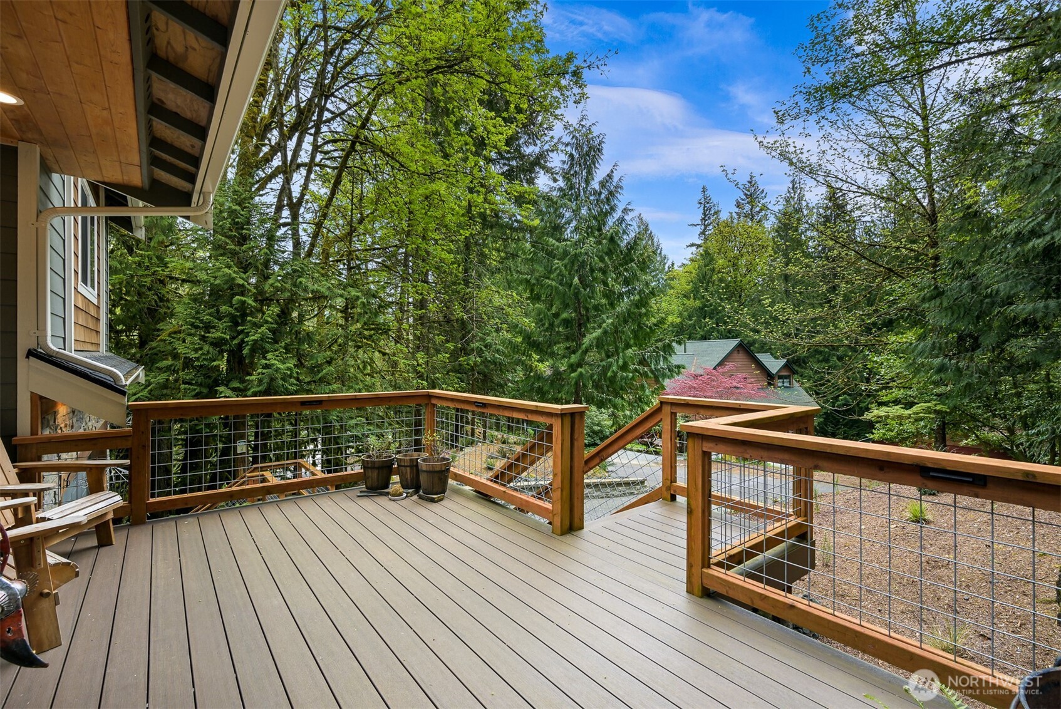
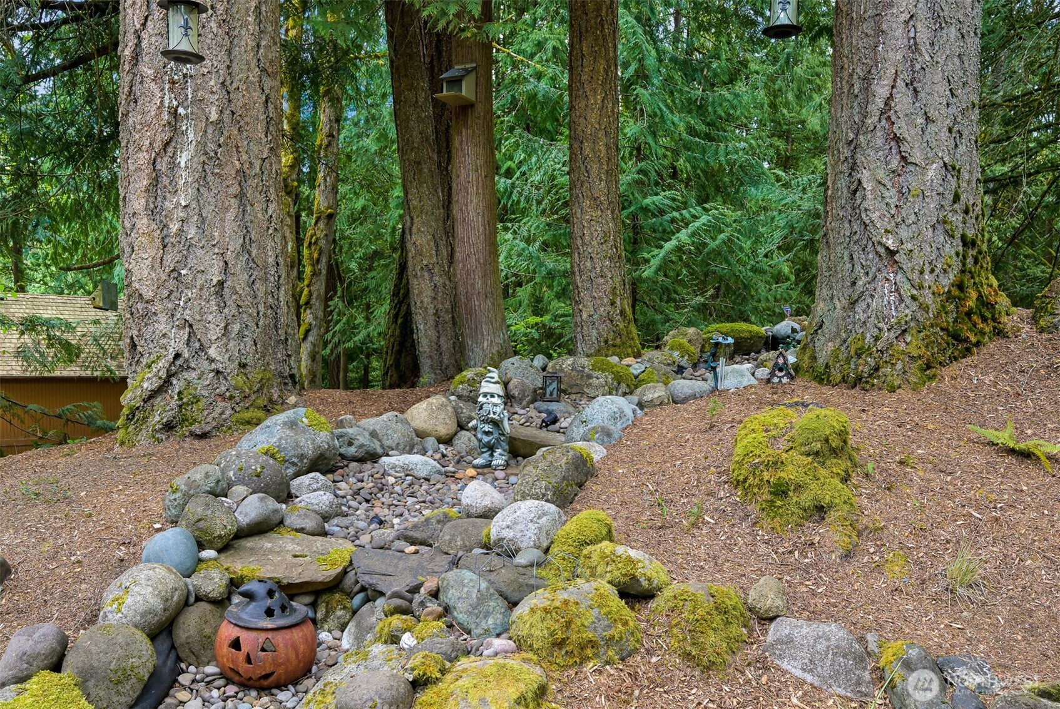
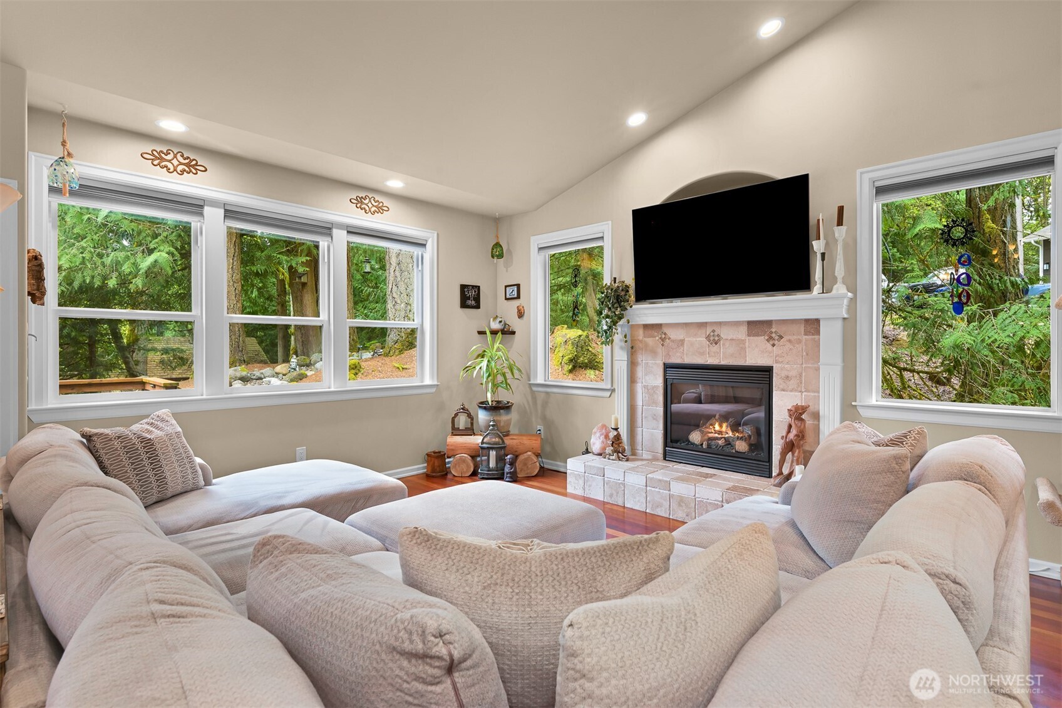
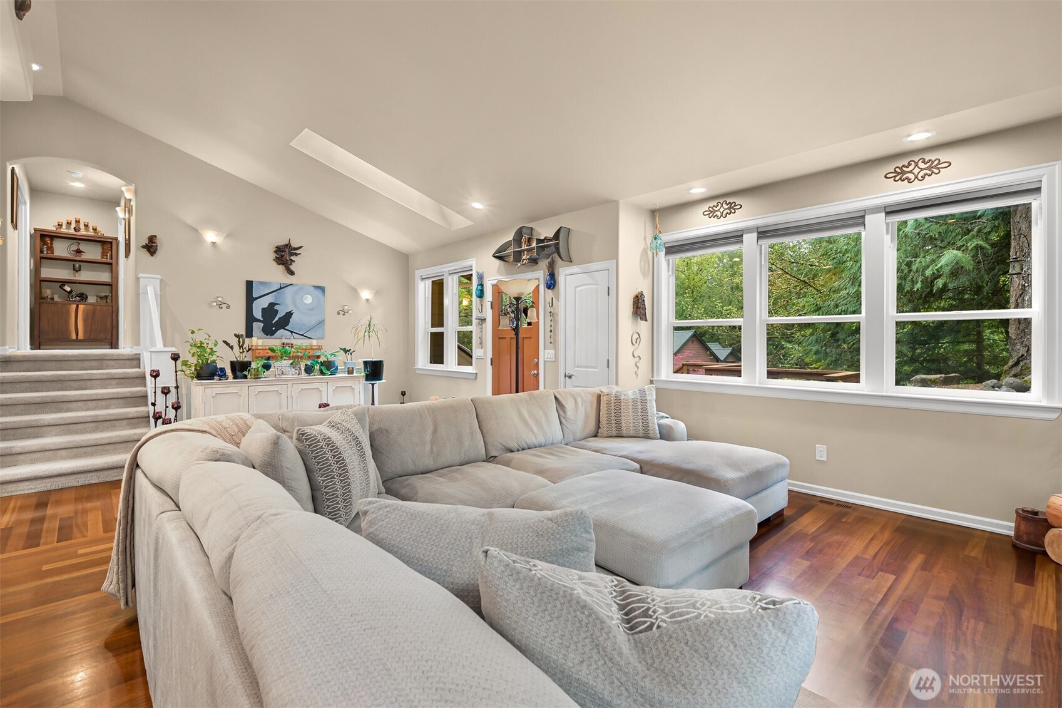
Exceptional Craftsman on a quiet street. An extra-long, level driveway welcomes you to a spacious front deck and inviting entry. Thoughtfully designed floor plan features cherry hardwood floors, vaulted ceilings, cozy gas fireplace, and an abundance of windows that fill the home with natural light throughout the day. Functional kitchen has granite countertops, stainless steel appliances, large shaker-style cabinetry, and opens to the dining area with access to the back deck—perfect for enjoying peaceful mornings with a cup of coffee or relaxing dinners surrounded by nature. The private primary suite is a true retreat with vaulted ceilings, gas fireplace, and spa-inspired ensuite featuring a soaking tub, double vanity, and walk-in tile shower. Lower level provides excellent separation of space with three generously sized bedrooms and a convenient utility room. Enjoy exceptional living in a serene setting surrounded by trees.
Residential
Property Type
2006
Year Built
4,735 sq ft
Lot Size
$326
Price/Sq.Ft.
Listed by Ashleigh Abhold • Hansen Group Real Estate Inc
Aris360 checked: 3 hours ago
Listing updated: Aug 10, 2026 • Source: NWMLS as Distributed by MLS Grid • #NWM2544017
Property details
Parking Features
- Attached Garage
- Total Parking Spaces: 4
- Garage: Yes
- Attached Garage: Yes
- Carport: No
- Open Parking: No
- Covered Spaces: 2
Site Features
- Cable TV
- Deck
- Propane
Bathroom Information
- # of Baths (Total): 3
- # of Baths (Full): 2
- # of Half Baths: 1
- # of Baths (3/4): 0
- NWMLS Bathrooms: 2.5
- # of Bathtubs: 2
- # of Showers: 2
- Main Level Bathrooms: 0
Bedroom Information
- Total Bedrooms: 4
- Main Level Bedrooms: 0
- Upper Level Bedrooms: 1
- Lower Level Bedrooms: 3
Heating
- Forced Air
Cooling
- Central Air
- Has Cooling: Yes
Interior Features
- Bath Off Primary
- Ceiling Fan(s)
- Dbl Pane/Storm Window
- Skylight(s)
- Vaulted Ceiling(s)
- Walk-In Closet(s)
Flooring
- Ceramic Tile
- Hardwood
- Carpet
Appliances / Equipment
- Dishwasher
- Disposal
- Microwave
- Refrigerator
- Stove(s)/Range(s)
Levels
- Three Or More
Basement
- Daylight
Square Footage
- Living Area: 2086 sq ft
- Building Area Total: 2086 sq ft
- Calculated Sq Ft: 2086
Security
- Security Service
Foundation
- Poured Concrete
Exterior Features
- Cement Planked
Roof
- Composition
Property Information
- Property Type: Residential
- Property Sub Type: Single Family Residence
- Structure Type: House
- Building Info: Built On Lot
- Topography: Partial Slope,Terraces
- Sewer: Sewer Connected
- Energy Source: Electric
- Energy Source: Propane
- Power Company: PSE
Lot Information
- Paved
- Lot Size Acres: 0
- Lot Size Sq Ft: 4735
- Elevation Units: Feet
- Irrigation Water Rights: No
View
- Territorial
- Has View: Yes
Construction Materials
- Cement Plank
Property Condition
- Very Good
Financial Information
- List Price: $679,900.00
- Original List Price: $699,900.00
- Listing Terms: Cash, Conventional, FHA, VA Loan
- Buyer Brokerage Compensation: 2.5%
- HOA Fee: $160.00
- Has HOA: Yes
- Land Lease: No
Listing Dates
- List Date: Jun 25, 2026
- Contract Date: Jan 1, 1
- Purchase Contract: Jan 1, 1
- Status Change Date: Jun 25, 2026
- Third Party Approval: None
- Special Conditions: None
Possession
- Closing
- See Remarks
Water
- Water Source: Public
- Water Company: Dist 10
- Waterfront: No
Other Utilities
- Electric on Property: No
- Cable Connected: Xfinity
- Internet Connected: Xfinity
- Sewer Company: Dist 10
- Bus Line Nearby: No
- Spa: No
Energy
- Electric
- Propane
Location Information
- Address: 4 Indian Ridge Court , Bellingham, WA 98229
- City: Bellingham
- State: WA
- Postal Code: 98229
- County: Whatcom
- Country: US
- Subdivision: Sudden Valley
- Entry Location: Main
- Directions: Use GPS
School Information
- Elementary School: Geneva Elem
- Middle School: Kulshan Mid
- High School: Bellingham High
- High School District: Bellingham
Community Features
- Athletic Court
- Boat Launch
- CCRs
- Club House
- Golf
- Park
- Playground
- Trail(s)
Public Facts
- Year Built: 2006
- Year Built Effective: 0
- New Construction: No
- Tax Year: 2025
- Tax Annual Amount: 6259
- Tax Assessed Value: ___
- Parcel Number: 3704074815400000
- County: Whatcom
- Total Sq. Ft.: 2086
- Senior Community: No
- FIRPTA: No
Construction Materials
- Cement Plank
Architectural Style
- Craftsman
Build Details
- Building Info: Built On Lot
- Sketch Submitted: No
- Septic Design Installed: No
Inclusions
- Dishwasher(s)
- Garbage Disposal
- Microwave(s)
- Refrigerator(s)
- Stove(s)/Range(s)
Offer Instructions
Seller intends to review offers upon receipt
Disclosures
- Preliminary Title Ordered: Yes
- Title Company: Chicago Title
- First Right of Refusal: false
- Equitable Interest: false
Listing Agent / Office
- MLS ID: NWM2544017
- Listing Key: NWM160585974
- Source System: NWMLS
- Listing Office: Hansen Group Real Estate Inc
- Office MLS ID: NWM6503
- List Agent: Ashleigh Abhold
- Agent MLS ID: NWM91469
Co-List / Buyer Agent
- No co-list agent
- No buyer agent on record
Listing Timeline
- List Date: Jun 25, 2026
- Status Change: Jun 25, 2026
- Cumulative Days on Market: 60
- List Price: $679,900.00
- Original List Price: $699,900.00
- MLS Status: Active
- Standard Status: Active
- Last Modified: Aug 10, 2026, 4:14 PM
- Status Changed: Jun 25, 2026, 10:02 PM
- Photos Count: 24
- Photos Updated: Aug 10, 2026
MLS Grid Info
- IDX Remove Photos: No
- Internet Display: Yes
- Address Display: Yes
- AVM Display: Yes
- Consumer Comments: No
- Short Term Rental: false
Listing Meta
- Published: Jun 25, 2026
- Property Type: Residential
- Last Updated: Aug 10, 2026
- Source: NWMLS
Amenities
- WiFi
- Heating
- Dishwasher
- Parking place
- Air conditioning
- Iron
- TV
- Laundry
- Cats