
Listed by Brenda Waldner • RE/MAX Northwest.
Pending
Somerset
$1,350,000.00
4255 135th Place SE, Bellevue, WA 98006
- 4
- 3
- 2110sq ft
- 10431lot sq ft
About this property
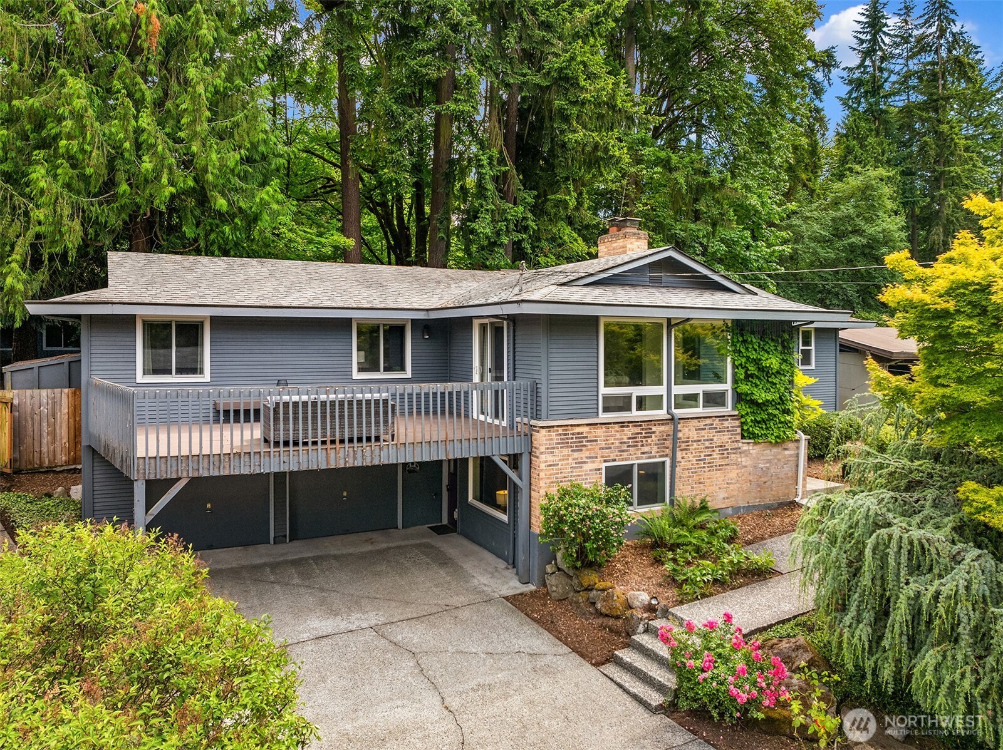
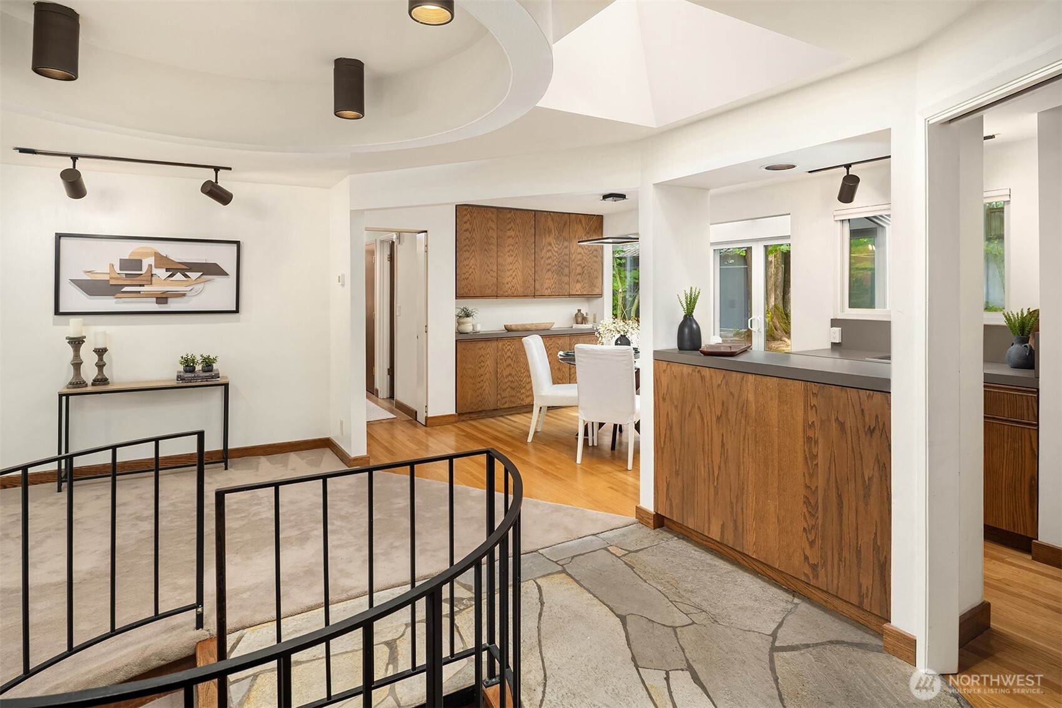
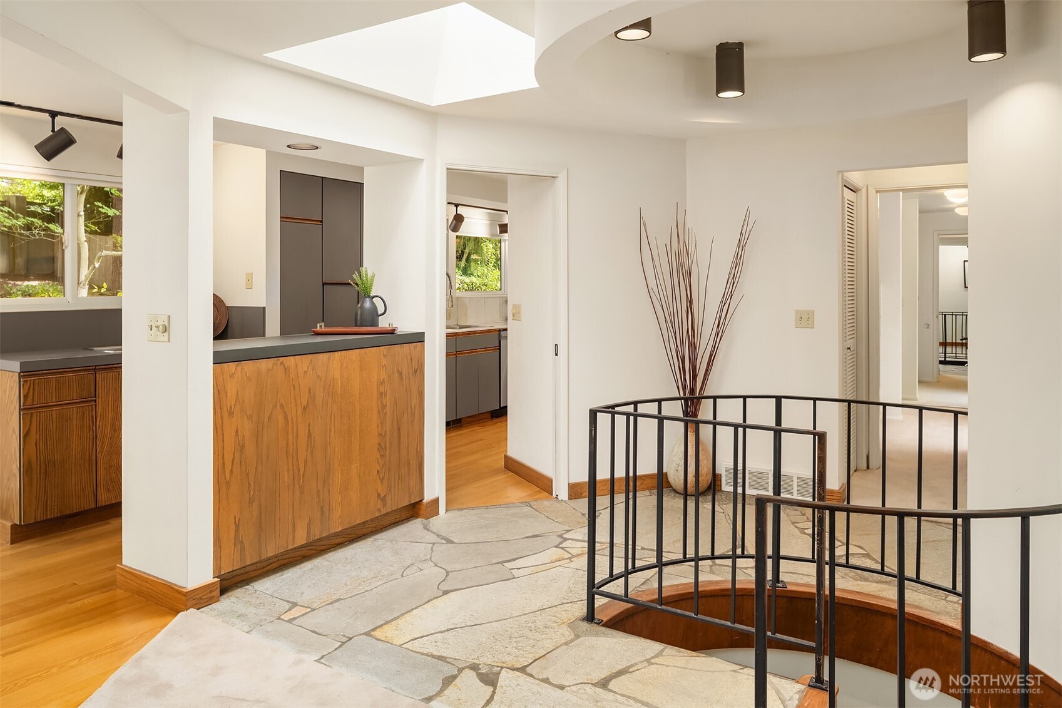
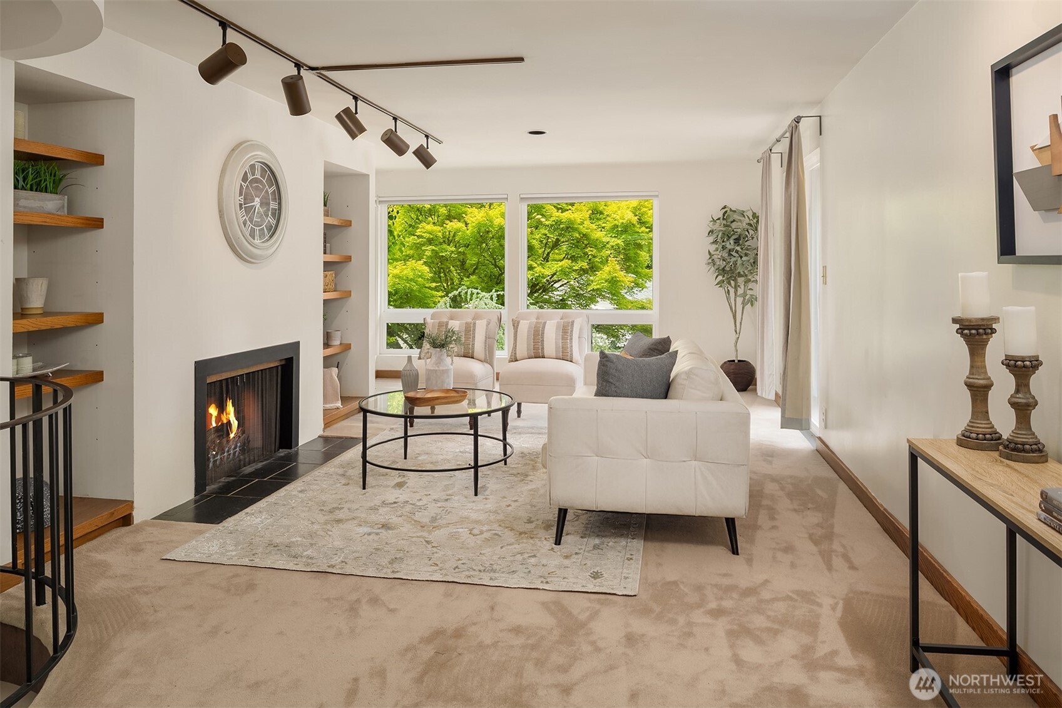
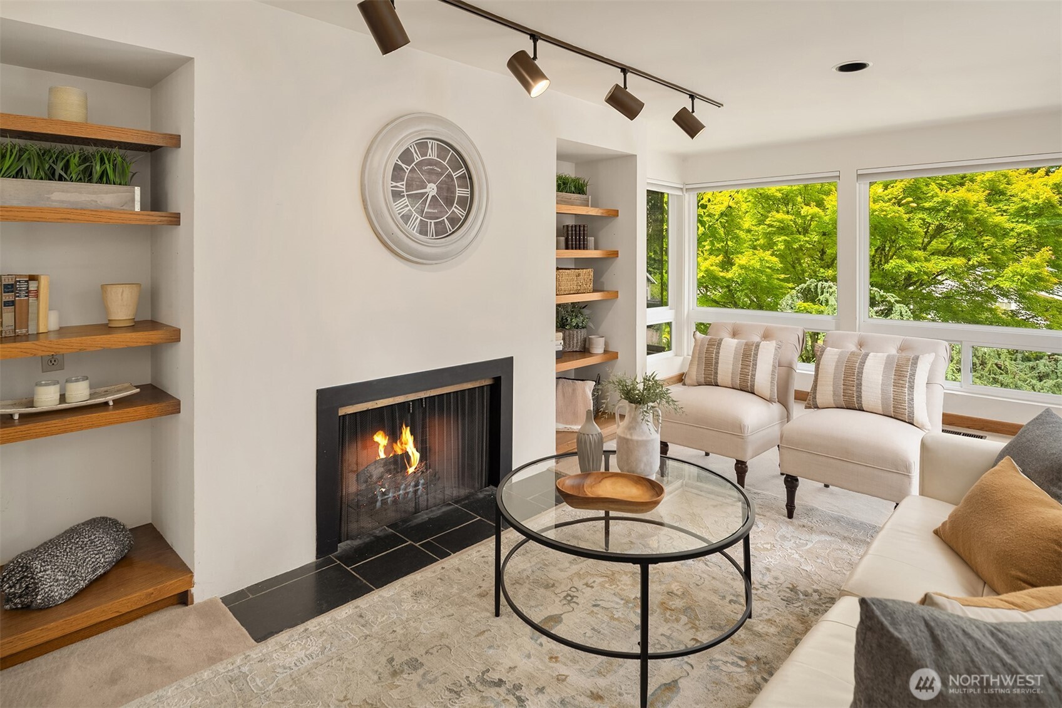
Opportunity knocks! Original mid-century daylight rambler with expansion possibilities. The main floor offers a slate entry and spacious living room with fireplace flanked by built-in bookshelves, extensive windows for light-filled space and slider to large balcony deck. The kitchen features hardwood floors, an abundance of cabinets, gas range, extra wet bar/prep sink and large atrium dining area overlooking the private yard and expansive deck, perfectly designed for entertaining. The double-entry Primary Suite boasts a large walk-in closet, private access to deck, plus an en-suite with built-in armoir cabinet. The 3 secondary bedrooms are located on the opposite end of the main floor and feature hardwood floors. The Daylight Basement offers a cozy Family Room with fireplace, a huge Bonus Room suitable for a game room, dance studio, or space limited only by your imagination! There is also a half bath, plus an additional 530 sf of unfinished basement and utility room. It is a perfect opportunity for adding a mother-in-law suite or use for unlimited storage. This fully fenced back yard includes an outbuilding that can serve as a shop, shed or studio! 2 Car garage plus plenty of off-street parking. Mature park-like grounds create a serene setting. Located on a quiet cul-de-sac in the heart of Bellevue's beloved Newport HS area, with Somerset Elementary, shopping, and easy freeway access just 5 minutes away!
Residential
Property Type
1964
Year Built
10,431 sq ft
Lot Size
$640
Price/Sq.Ft.
Listed by Brenda Waldner • RE/MAX Northwest
Listed by Vicki A. Perry • RE/MAX Northwest
Aris360 checked: 3 hours ago
Listing updated: Jul 16, 2026 • Source: NWMLS as Distributed by MLS Grid • #NWM2543991
Property details
Parking Features
- Attached Garage
- Total Parking Spaces: 4
- Garage: Yes
- Attached Garage: Yes
- Carport: No
- Open Parking: No
- Covered Spaces: 2
Site Features
- Deck
- Fenced-Fully
- Outbuildings
Bathroom Information
- # of Baths (Total): 3
- # of Baths (Full): 1
- # of Half Baths: 1
- # of Baths (3/4): 1
- NWMLS Bathrooms: 2.25
- # of Bathtubs: 1
- # of Showers: 2
- Main Level Bathrooms: 0
Bedroom Information
- Total Bedrooms: 4
- Main Level Bedrooms: 0
- Upper Level Bedrooms: 0
- Lower Level Bedrooms: 0
Heating
- Forced Air
Cooling
- None
- Has Cooling: No
Interior Features
- Bath Off Primary
- Dbl Pane/Storm Window
- Dining Room
- Fireplace
- Skylight(s)
- Walk-In Closet(s)
- Water Heater
- Wet Bar
Flooring
- Ceramic Tile
- Hardwood
- Laminate
- Slate
- Carpet
Appliances / Equipment
- Dishwasher
- Dryer
- Refrigerator
- Stove(s)/Range(s)
- Tankless Water Heater
- Washer
Fireplace Information
- Has Fireplace: Yes
- Total Fireplaces: 2
- Wood Burning
Levels
- One
Basement
- Partially Finished
Water Heater
- Type: Gas
- Location: Laundry Room
Square Footage
- Living Area: 2110 sq ft
- Building Area Total: 2640 sq ft
- Calculated Sq Ft: 2640
Security
- Fully Fenced
Foundation
- Poured Concrete
Exterior Features
- Brick
- Wood
Roof
- Composition
Property Information
- Property Type: Residential
- Property Sub Type: Single Family Residence
- Structure Type: House
- Building Info: Built On Lot
- Topography: Level,Partial Slope
- Sewer: Sewer Connected
- Energy Source: Electric
- Energy Source: Natural Gas
- Power Company: PSE
Lot Information
- Cul-De-Sac
- Paved
- Lot Size Acres: 0
- Lot Size Sq Ft: 10431
- Elevation Units: Feet
- Irrigation Water Rights: No
Construction Materials
- Brick
- Wood
Financial Information
- List Price: $1,350,000.00
- Original List Price: $1,350,000.00
- Listing Terms: Cash, Conventional
- Buyer Brokerage Compensation: 2.5%
- HOA Fee: None
- Has HOA: No
- Land Lease: No
Listing Dates
- List Date: Jun 25, 2026
- Contract Date: Jan 1, 1
- Purchase Contract: Jun 26, 2026
- Status Change Date: Jun 25, 2026
- Third Party Approval: None
- Special Conditions: None
Possession
- Closing
Water
- Water Source: Public
- Water Company: City of Bellevue
- Waterfront: No
Other Utilities
- Electric on Property: No
- Cable Connected: Xfinity
- Internet Connected: Xfinity
- Sewer Company: City of Bellevue
- Bus Line Nearby: No
- Spa: No
Energy
- Electric
- Natural Gas
Location Information
- Address: 4255 135th Place SE, Bellevue, WA 98006
- City: Bellevue
- State: WA
- Postal Code: 98006
- County: King
- Country: US
- Subdivision: Somerset
- Entry Location: Main
- Directions: From 405 take coal creek pky exit, Go east up hill. Left on Factoria Blvd. Right onto Newport Way,left onto SE 133rd Pl SE right onto 134th Ave SE, right onto SE 42nd ST. right onto 135th Pl SE on R
School Information
- Elementary School: Somerset Elem
- Middle School: Tyee Mid
- High School: Newport Snr High
- High School District: Bellevue
Public Facts
- Year Built: 1964
- Year Built Effective: 0
- New Construction: No
- Tax Year: 2026
- Tax Annual Amount: 11704
- Tax Assessed Value: ___
- Parcel Number: 5603800150
- County: King
- Total Sq. Ft.: 2640
- Senior Community: No
- FIRPTA: No
Construction Materials
- Brick
- Wood
Architectural Style
- Contemporary
Build Details
- Building Info: Built On Lot
- Sketch Submitted: No
- Septic Design Installed: No
Inclusions
- Dishwasher(s)
- Dryer(s)
- Refrigerator(s)
- Stove(s)/Range(s)
- Washer(s)
Offer Instructions
Seller intends to review offers upon receipt
Disclosures
- Preliminary Title Ordered: Yes
- Title Company: Chicago Title and Escrow
- First Right of Refusal: false
- Equitable Interest: false
Listing Agent / Office
- MLS ID: NWM2543991
- Listing Key: NWM160584515
- Source System: NWMLS
- Listing Office: RE/MAX Northwest
- Office MLS ID: NWM3635
- List Agent: Brenda Waldner
- Agent MLS ID: NWM777428
Co-List / Buyer Agent
- Co-List Agent: Vicki A. Perry
- Co-List Office: RE/MAX Northwest
- Co-List Phone: 425-519-9110
- No buyer agent on record
Listing Timeline
- List Date: Jun 25, 2026
- Status Change: Jun 25, 2026
- Cumulative Days on Market: 5
- List Price: $1,350,000.00
- Original List Price: $1,350,000.00
- MLS Status: Pending
- Standard Status: Pending
- Last Modified: Jul 16, 2026, 8:42 AM
- Status Changed: Jun 27, 2026, 5:43 AM
- Photos Count: 38
- Photos Updated: Jun 25, 2026
- Virtual Tour: View Tour
- Tour Description: Tour Factory
MLS Grid Info
- IDX Remove Photos: No
- Internet Display: Yes
- Address Display: Yes
- AVM Display: Yes
- Consumer Comments: No
Listing Meta
- Published: Jun 25, 2026
- Property Type: Residential
- Last Updated: Jul 16, 2026
- Source: NWMLS
Amenities
- WiFi
- Heating
- Dishwasher
- Parking place
- Fire Place
- Iron
- TV
- Laundry
- Cats


