
Listed by Blake Brown • Aris360.
Pending
Shorecrest
$374,950.00
381 E Soundview Drive , Shelton, WA 98584
- 3
- 2
- 1350sq ft
- 9583lot sq ft
About this property
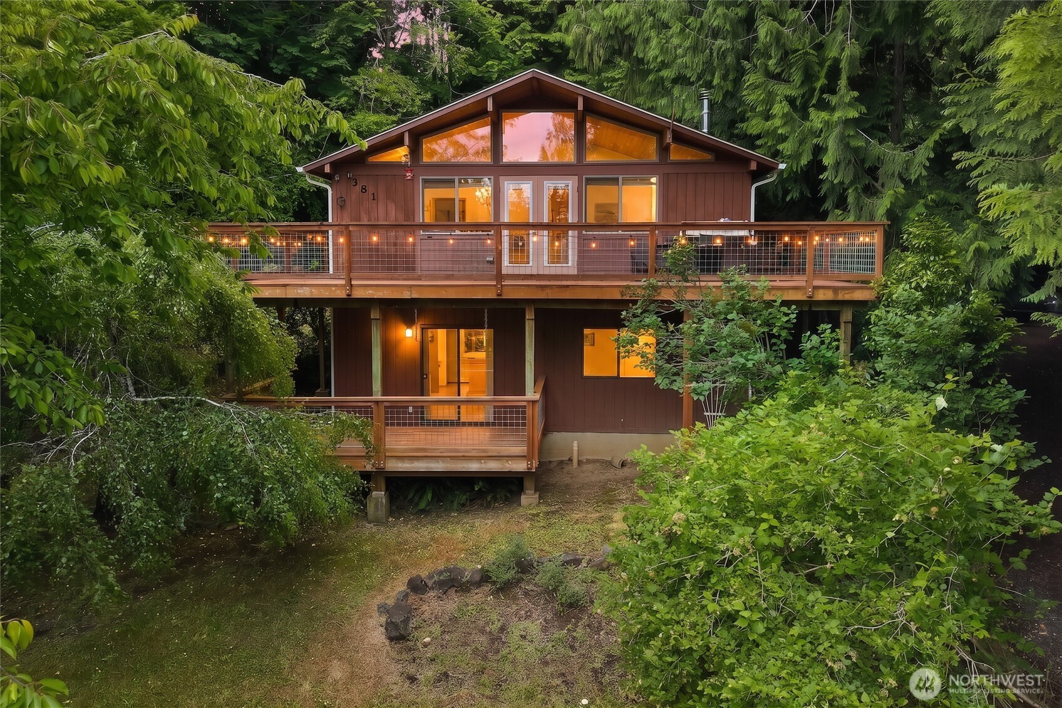
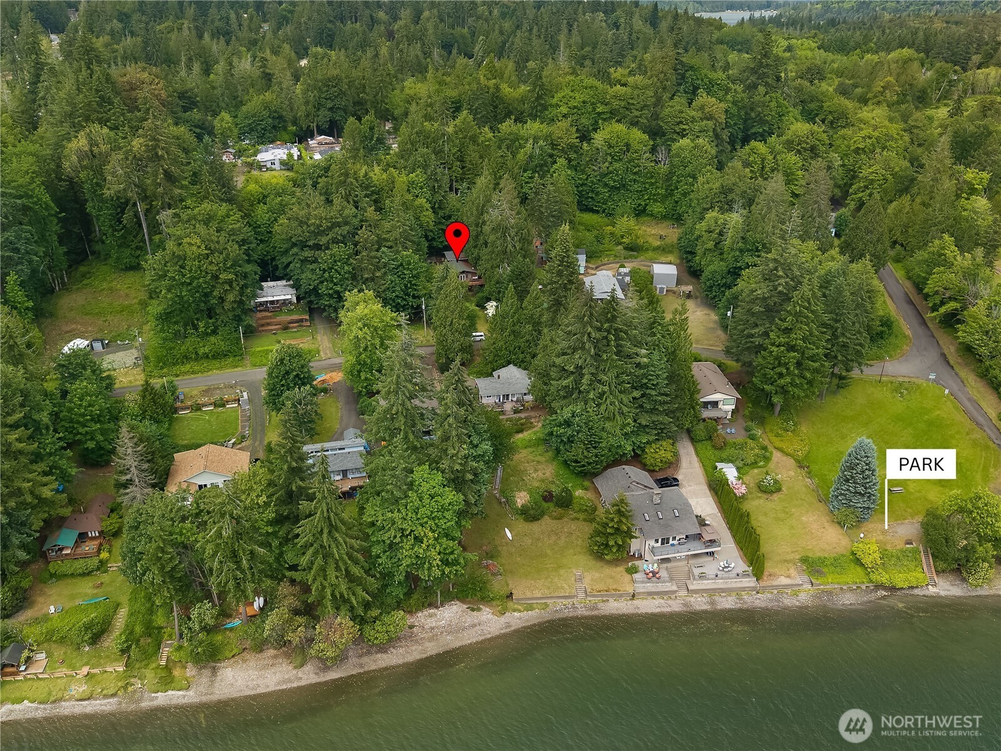
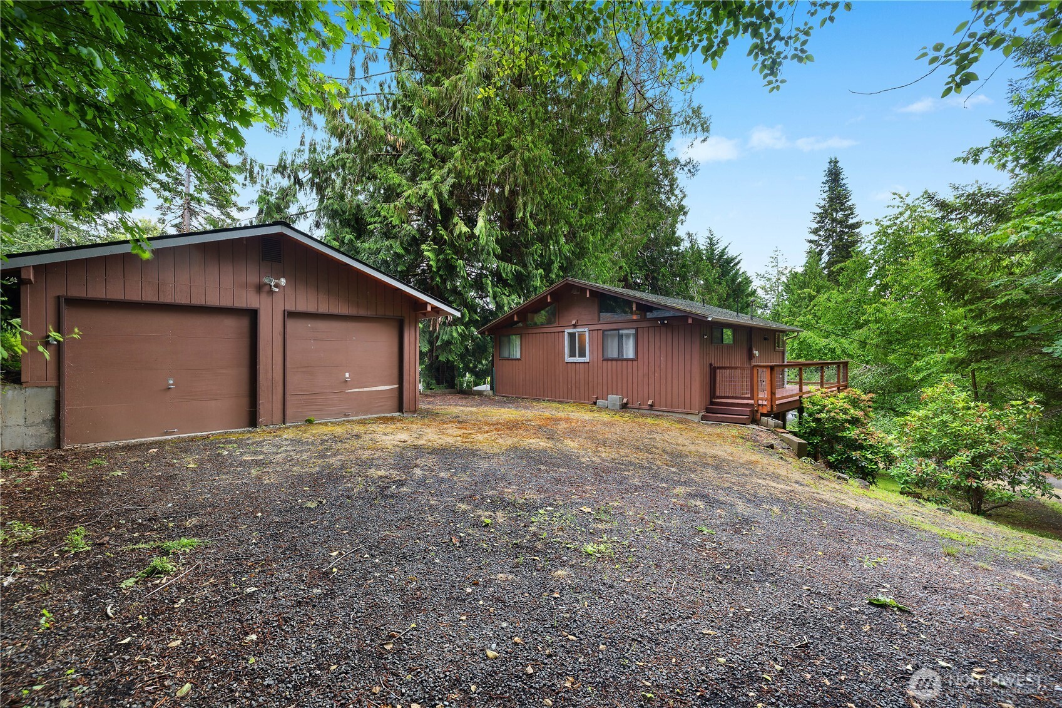
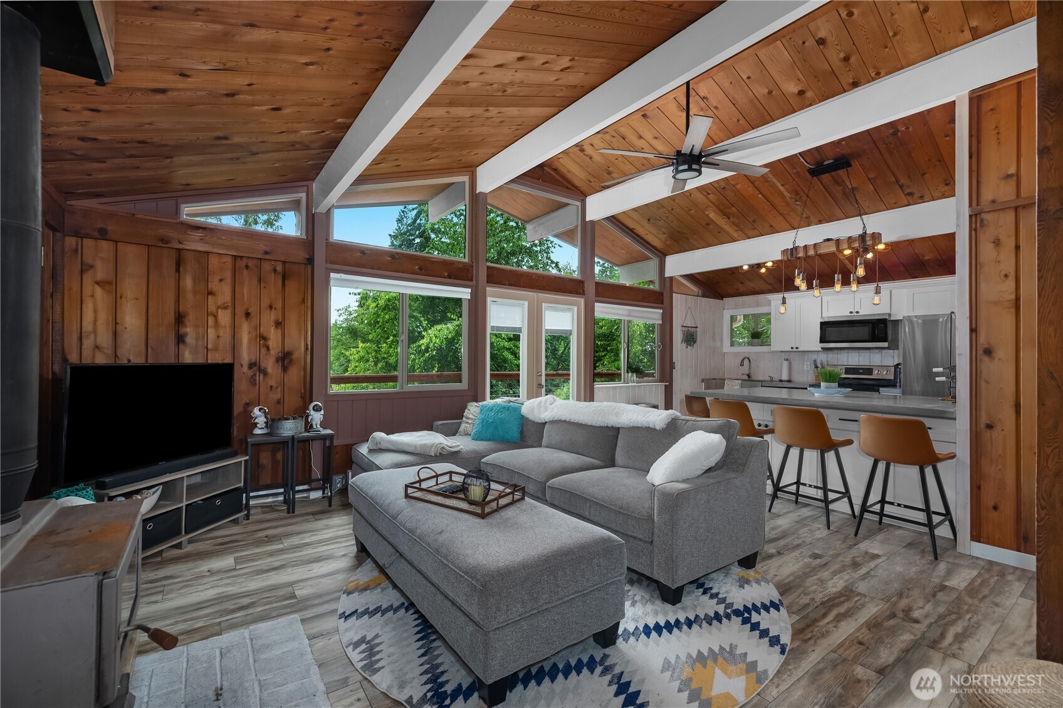
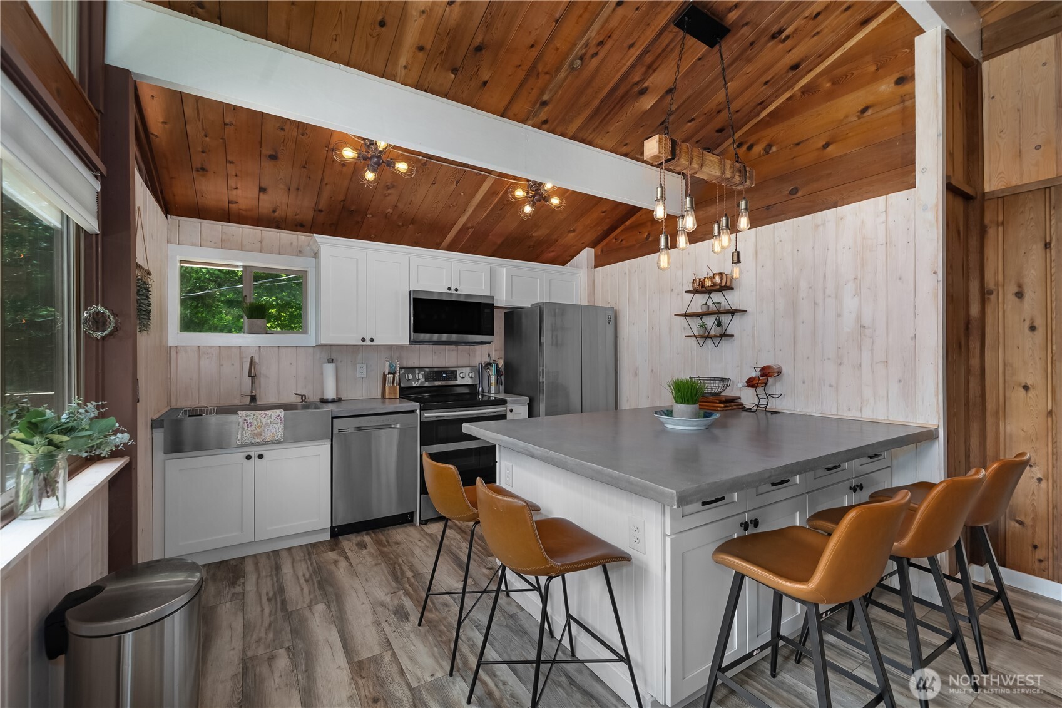
Welcome to the Shorecrest Beach Club Community, where every day feels like a getaway. This charming, recently remodeled 3-bed, 1.75-bath home offers the perfect blend of comfortable living and an unmatched Pacific Northwest lifestyle. Vaulted ceilings create an airy, open feel throughout, while decks on both levels give you outdoor space to relax and enjoy the surroundings. Natural wood finishes and modern updates give this home a relaxed, coastal feel, and the beach is just a short walk away. The detached 2-car garage features a new 2025 roof with plenty of space for cars, storage, and toys. Membership in the coveted Shorecrest Beach Club sets this home apart with a vibrant, friendly waterfront community packed with amenities for only $22.50/month. Launch the boat, cool off in the pool, or gather with neighbors at the picnic areas and parks. Stay active with basketball, yoga, and community activities, or unwind at the clubhouse. Fish from the shore, explore the community garden, and watch for local wildlife. Whale watching is part of life here. Whether you are looking for adventure on the water or a peaceful retreat to come home to, this property delivers on both fronts. Perfect as a primary residence, second home, or short-term rental. Move-in ready with approximately $50,000 in updates already done for you!
Residential
Property Type
1969
Year Built
9,583 sq ft
Lot Size
$278
Price/Sq.Ft.
Listed by Blake Brown • Aris360
Aris360 checked: 3 hours ago
Listing updated: Jul 1, 2026 • Source: NWMLS as Distributed by MLS Grid • #NWM2538087
Property details
Parking Features
- Detached Garage
- Total Parking Spaces: 2
- Garage: Yes
- Attached Garage: No
- Carport: No
- Open Parking: No
- Covered Spaces: 2
Site Features
- Deck
Bathroom Information
- # of Baths (Total): 2
- # of Baths (Full): 1
- # of Half Baths: 0
- # of Baths (3/4): 1
- NWMLS Bathrooms: 1.75
- # of Bathtubs: 1
- # of Showers: 2
- Main Level Bathrooms: 0
Bedroom Information
- Total Bedrooms: 3
- Main Level Bedrooms: 0
- Upper Level Bedrooms: 0
- Lower Level Bedrooms: 2
Heating
- Forced Air
Cooling
- Window Unit(s)
- Has Cooling: Yes
Interior Features
- Bath Off Primary
- Ceiling Fan(s)
- Fireplace
- French Doors
- Water Heater
Flooring
- Ceramic Tile
- Vinyl Plank
- Carpet
Appliances / Equipment
- Dishwasher
- Dryer
- Microwave
- Refrigerator
- Stove(s)/Range(s)
- Washer
Fireplace Information
- Has Fireplace: Yes
- Total Fireplaces: 1
- Wood Burning
Levels
- One
Basement
- Finished
Water Heater
- Type: Electric
- Location: Garage
Square Footage
- Living Area: 1350 sq ft
- Building Area Total: 1350 sq ft
- Calculated Sq Ft: 1350
Foundation
- Poured Concrete
Exterior Features
- Wood
- Wood Products
Roof
- Composition
Property Information
- Property Type: Residential
- Property Sub Type: Single Family Residence
- Structure Type: House
- Building Info: Built On Lot
- Topography: Level,Rolling
- Sewer: Septic Tank
- Energy Source: Electric
- Energy Source: Wood
- Power Company: Mason County PUD No. 3
Lot Information
- Lot Size Acres: 0
- Lot Size Sq Ft: 9583
- Elevation Units: Feet
- Irrigation Water Rights: No
- Zoning: RR5
View
- Bay
- Sound
- Has View: Yes
Construction Materials
- Wood
Financial Information
- List Price: $374,950.00
- Original List Price: $374,950.00
- Listing Terms: Cash, Conventional, FHA, VA Loan
- Buyer Brokerage Compensation: 2.5%
- HOA Fee: $270.00
- Has HOA: Yes
- Land Lease: No
Listing Dates
- List Date: Jun 12, 2026
- Contract Date: Jan 1, 1
- Purchase Contract: Jun 26, 2026
- Status Change Date: Jun 12, 2026
- Third Party Approval: None
- Special Conditions: None
Possession
- Closing
Water
- Water Source: Community
- Water Company: Shorecrest Estates Water District
- Waterfront: No
Other Utilities
- Electric on Property: No
- Internet Connected: Hood Canal Communications
- Sewer Company: Private Septic System
- Bus Line Nearby: Yes
- Bus Route: Dial-a-Ride
- Spa: No
Energy
- Electric
- Wood
Location Information
- Address: 381 E Soundview Drive , Shelton, WA 98584
- City: Shelton
- State: WA
- Postal Code: 98584
- County: Mason
- Country: US
- Subdivision: Shorecrest
- Faces: Southeast
- Directions: GPS works.
School Information
- Elementary School: Pioneer Primary Sch
- Middle School: Pioneer Intermed/Mid
- High School: Shelton High
- High School District: Pioneer #402
Community Features
- Boat Launch
- CCRs
- Club House
- Park
- Playground
Public Facts
- Year Built: 1969
- Year Built Effective: 1992
- Year Built Source: Public Records
- New Construction: No
- Tax Year: 2026
- Tax Annual Amount: 2073
- Tax Assessed Value: ___
- Parcel Number: 320215902022
- County: Mason
- Total Sq. Ft.: 1350
- Senior Community: No
- FIRPTA: No
Construction Materials
- Wood
Architectural Style
- Craftsman
Build Details
- Building Info: Built On Lot
- Sketch Submitted: No
- Septic Design Installed: No
Inclusions
- Dishwasher(s)
- Dryer(s)
- Microwave(s)
- Refrigerator(s)
- Stove(s)/Range(s)
- Washer(s)
Offer Instructions
Seller intends to review offers upon receipt
Disclosures
- Preliminary Title Ordered: Yes
- Title Company: Radian Ttile and Escrow
- First Right of Refusal: false
- Equitable Interest: false
Listing Agent / Office
- MLS ID: NWM2538087
- Listing Key: NWM160217313
- Source System: NWMLS
- Listing Office: Aris360
- Office MLS ID: NWM7793
- List Agent: Blake Brown
- Agent MLS ID: NWM145823
Co-List / Buyer Agent
- No co-list agent
- No buyer agent on record
Listing Timeline
- List Date: Jun 12, 2026
- Status Change: Jun 12, 2026
- Cumulative Days on Market: 32
- List Price: $374,950.00
- Original List Price: $374,950.00
- MLS Status: Pending
- Standard Status: Pending
- Last Modified: Jul 1, 2026, 11:57 PM
- Status Changed: Jun 26, 2026, 9:20 PM
- Photos Count: 37
- Photos Updated: Jun 12, 2026
- Virtual Tour: View Tour
- Tour Description: Virtual Tour
MLS Grid Info
- IDX Remove Photos: No
- Internet Display: Yes
- Address Display: Yes
- AVM Display: Yes
- Consumer Comments: No
- Short Term Rental: true
Listing Meta
- Published: Jun 12, 2026
- Property Type: Residential
- Last Updated: Jul 1, 2026
- Source: NWMLS
Amenities
- WiFi
- Heating
- Dishwasher
- Air conditioning
- Fire Place
- Iron
- TV
- Laundry
- Cats


