
Listed by Matt Hume • Windermere Prof Partners.
Active
Willow Park
$699,000.00
12715 SE 306th Street , Auburn, WA 98092
- 3
- 3
- 2210sq ft
- 6650lot sq ft
About this property
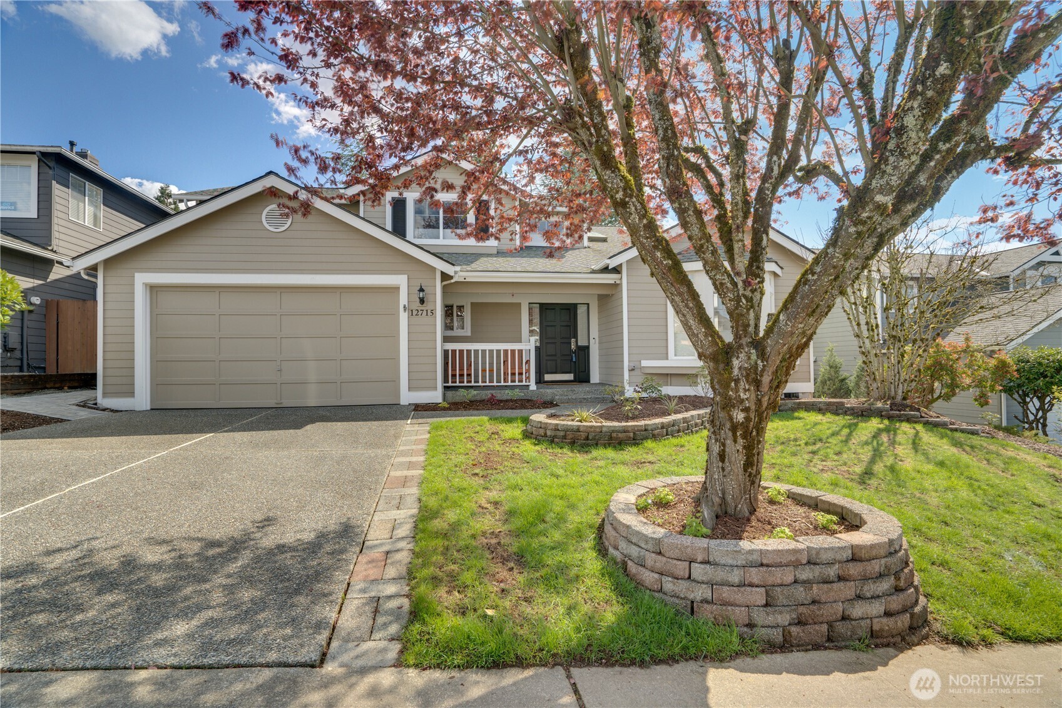
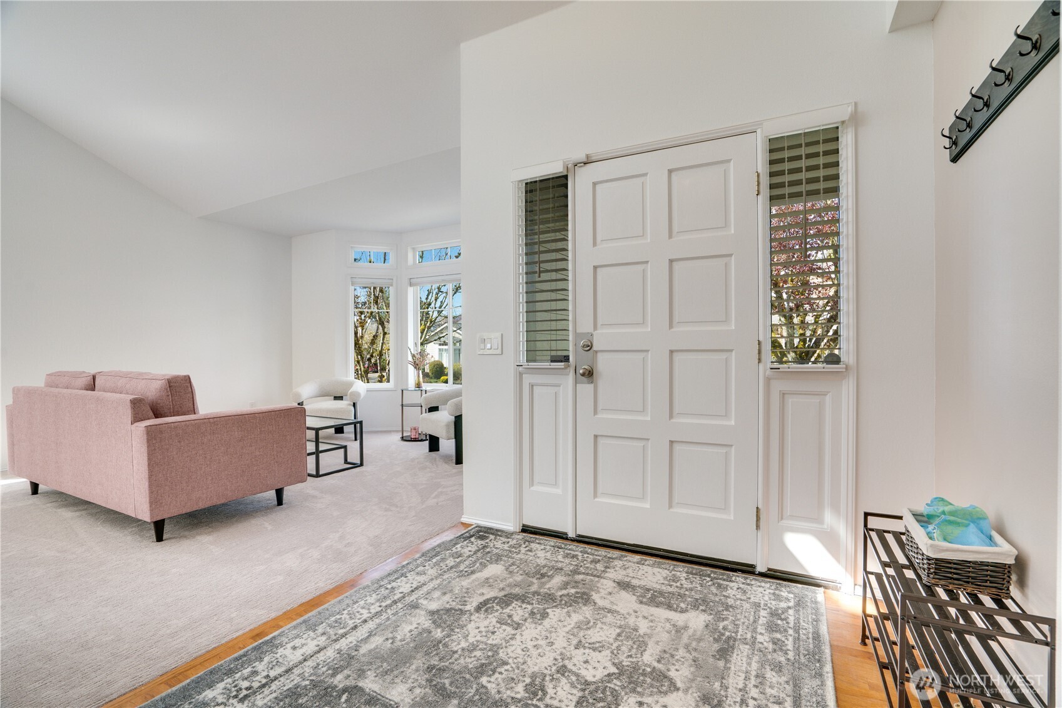
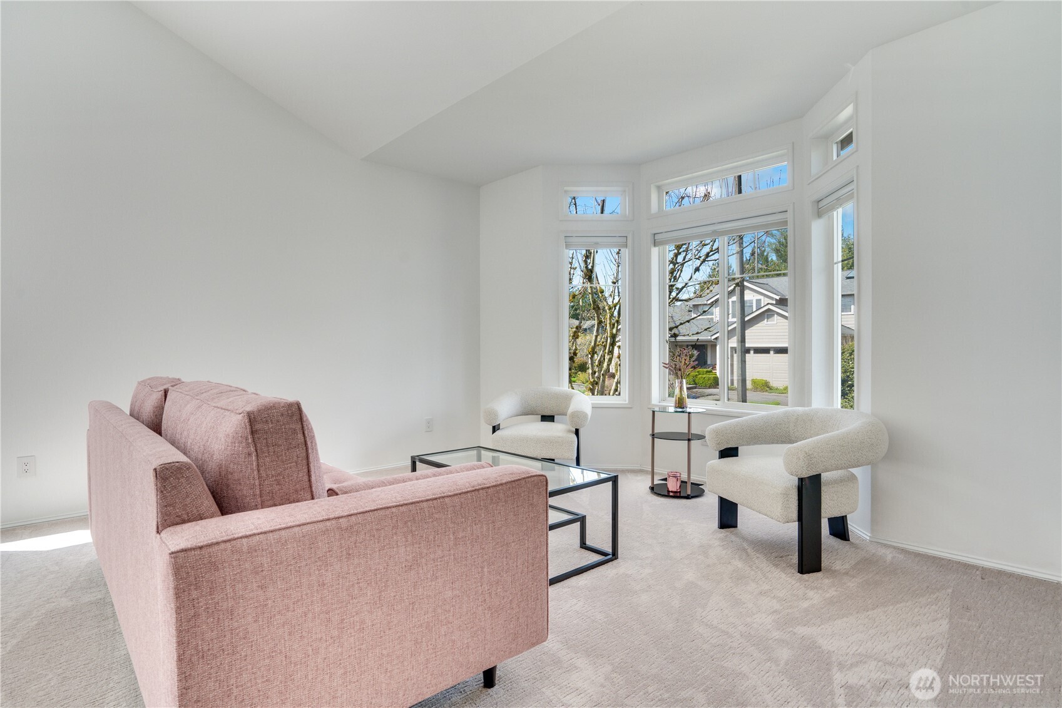
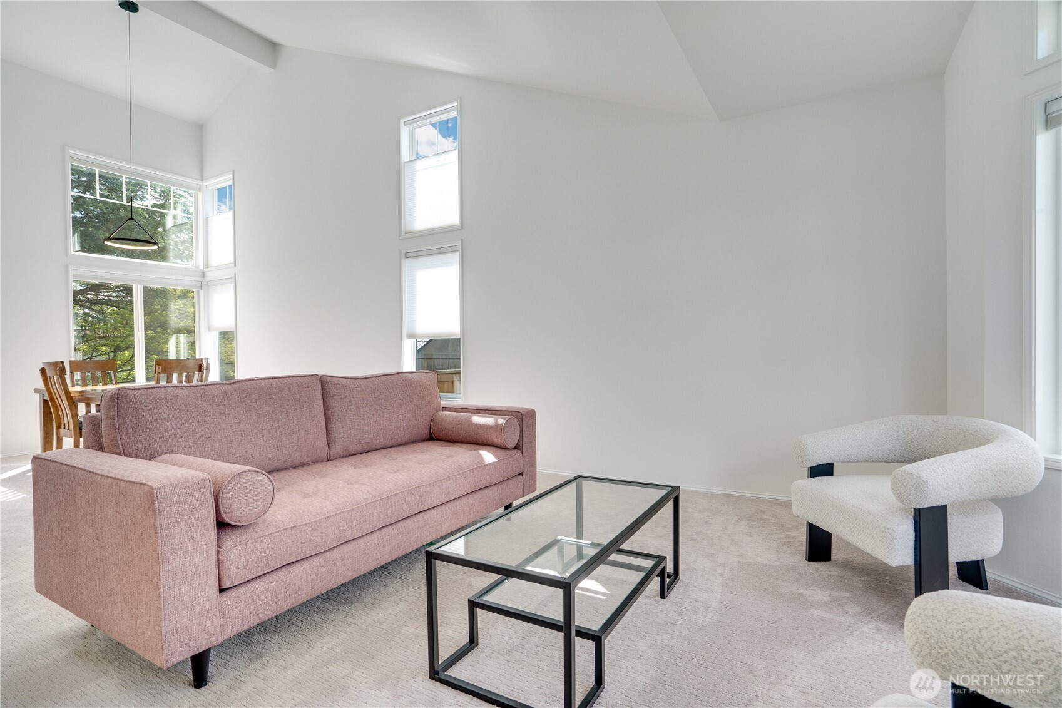
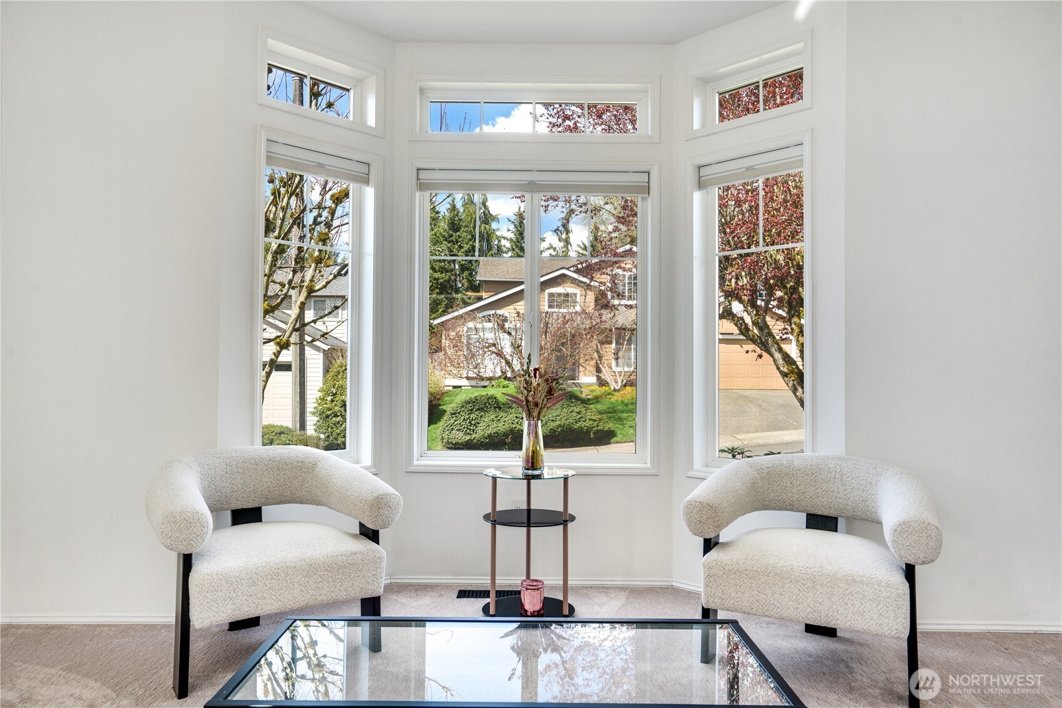
Beautifully maintained home in Willow Park. Light, bright and open. Hardwood entry. The living room features vaulted ceilings, skylights, large windows and new carpet. Great room layout. The kitchen is open to family room and nicely appointed, with hardwood floors, granite countertops, new stainless appliances and a generous pantry. The family room has a gas fireplace and French doors leading outside. Expansive primary suite with skylight, 5-piece private bath and two large walk-in closets. Air conditioning (A/C). New blinds throughout. You’ll love the outdoor space. The fully fenced backyard has a large stamped concrete patio for entertaining, mature landscaping and beautiful trees surrounding the property creating a sense of privacy. Three car attached garage, tandem on the left bay with a garage door at the rear for pulling through. This might be good for a boat or camper. Easy access to freeway for commuters. Convenient to schools and parks.
Residential
Property Type
1993
Year Built
6,650 sq ft
Lot Size
$316
Price/Sq.Ft.
Listed by Matt Hume • Windermere Prof Partners
Listed by Tom Hume • Windermere Prof Partners
Aris360 checked: 3 hours ago
Listing updated: Aug 10, 2026 • Source: NWMLS as Distributed by MLS Grid • #NWM2509120
Property details
Parking Features
- Driveway
- Attached Garage
- Off Street
- Total Parking Spaces: 3
- Garage: Yes
- Attached Garage: Yes
- Carport: No
- Open Parking: No
- Covered Spaces: 3
Site Features
- Cable TV
- Fenced-Partially
- Gas Available
- Outbuildings
- Patio
- Sprinkler System
Bathroom Information
- # of Baths (Total): 3
- # of Baths (Full): 2
- # of Half Baths: 1
- # of Baths (3/4): 0
- NWMLS Bathrooms: 2.5
- # of Bathtubs: 2
- # of Showers: 2
- Main Level Bathrooms: 0
Bedroom Information
- Total Bedrooms: 3
- Main Level Bedrooms: 0
- Upper Level Bedrooms: 3
- Lower Level Bedrooms: 0
Heating
- Forced Air
Cooling
- Central Air
- Has Cooling: Yes
Interior Features
- Bath Off Primary
- Ceiling Fan(s)
- Dbl Pane/Storm Window
- Dining Room
- Fireplace
- French Doors
- Skylight(s)
- Vaulted Ceiling(s)
- Walk-In Closet(s)
- Water Heater
Flooring
- Ceramic Tile
- Hardwood
- Carpet
Appliances / Equipment
- Dishwasher
- Dryer
- Microwave
- Refrigerator
- Stove(s)/Range(s)
- Washer
Fireplace Information
- Has Fireplace: Yes
- Total Fireplaces: 1
- Gas
Levels
- Two
Basement
- None
Water Heater
- Type: Gas
- Location: Garage
Square Footage
- Living Area: 2210 sq ft
- Building Area Total: 2210 sq ft
- Calculated Sq Ft: 2210
Security
- Partially Fenced
Foundation
- Poured Concrete
Exterior Features
- Cement Planked
Roof
- Composition
Property Information
- Property Type: Residential
- Property Sub Type: Single Family Residence
- Structure Type: House
- Building Info: Built On Lot,Detached
- Topography: Level,Partial Slope
- Sewer: Sewer Connected
- Energy Source: Natural Gas
- Power Company: Puget Sound Energy
Lot Information
- Curbs
- Paved
- Sidewalk
- Lot Size Acres: 0
- Lot Size Sq Ft: 6650
- Elevation Units: Feet
- Irrigation Water Rights: No
- Zoning: R5
Construction Materials
- Cement Plank
Financial Information
- List Price: $699,000.00
- Original List Price: $739,000.00
- Listing Terms: Cash, Conventional
- Buyer Brokerage Compensation: 2.5%
- HOA Fee: $450.00
- Has HOA: Yes
- Land Lease: No
Listing Dates
- List Date: Apr 22, 2026
- Contract Date: Jan 1, 1
- Purchase Contract: Jan 1, 1
- Status Change Date: Apr 22, 2026
- Third Party Approval: None
- Special Conditions: None
Possession
- Closing
Water
- Water Source: Public
- Water Company: City of Auburn
- Waterfront: No
Other Utilities
- Electric on Property: No
- Internet Connected: Xfinity
- Sewer Company: City of Auburn
- Bus Line Nearby: Yes
- Bus Route: 165
- Spa: No
Vegetation
- Garden Space
Energy
- Natural Gas
Location Information
- Address: 12715 SE 306th Street , Auburn, WA 98092
- City: Auburn
- State: WA
- Postal Code: 98092
- County: King
- Country: US
- Subdivision: Willow Park
- Entry Location: Main
- Directions: From Hwy 18/Auburn, N on C St SW, East on E Main St, North on M St NE, R on 8th St NE/Lea Hill Rd SE/SE 312th St, L on SE 308th St, R on 130th Ave SE, L on SE 307th Pl, R on 128th Pl SE, L on 306th.
School Information
- Elementary School: Buyer To Verify
- Middle School: Rainier Mid
- High School: Mountainview High
- High School District: Auburn
Community Features
- CCRs
- Park
- Playground
Public Facts
- Year Built: 1993
- Year Built Effective: 1993
- Year Built Source: Public Records
- New Construction: No
- Tax Year: 2026
- Tax Annual Amount: 8312
- Tax Assessed Value: ___
- Parcel Number: 7137950660
- County: King
- Total Sq. Ft.: 2210
- Senior Community: No
- FIRPTA: No
Construction Materials
- Cement Plank
Architectural Style
Build Details
- Building Info: Built On Lot,Detached
- Sketch Submitted: No
- Septic Design Installed: No
Inclusions
- Dishwasher(s)
- Dryer(s)
- Leased Equipment
- Microwave(s)
- Refrigerator(s)
- Stove(s)/Range(s)
- Washer(s)
Offer Instructions
Seller intends to review offers upon receipt
Disclosures
- Preliminary Title Ordered: Yes
- Title Company: WFG
- First Right of Refusal: false
- Equitable Interest: false
Listing Agent / Office
- MLS ID: NWM2509120
- Listing Key: NWM158536520
- Source System: NWMLS
- Listing Office: Windermere Prof Partners
- Office MLS ID: NWM9301
- List Agent: Matt Hume
- Agent MLS ID: NWM31230
Co-List / Buyer Agent
- Co-List Agent: Tom Hume
- Co-List Office: Windermere Prof Partners
- Co-List Phone: 253-565-1189
- No buyer agent on record
Listing Timeline
- List Date: Apr 22, 2026
- Status Change: Apr 22, 2026
- Cumulative Days on Market: 124
- List Price: $699,000.00
- Original List Price: $739,000.00
- MLS Status: Active
- Standard Status: Active
- Last Modified: Aug 10, 2026, 3:59 PM
- Status Changed: Apr 22, 2026, 8:59 PM
- Photos Count: 39
- Photos Updated: Aug 10, 2026
- Virtual Tour: View Tour
- Tour Description: Video Tour
MLS Grid Info
- IDX Remove Photos: No
- Internet Display: Yes
- Address Display: Yes
- AVM Display: Yes
- Consumer Comments: No
Listing Meta
- Published: Apr 22, 2026
- Property Type: Residential
- Last Updated: Aug 10, 2026
- Source: NWMLS
Amenities
- WiFi
- Heating
- Dishwasher
- Parking place
- Air conditioning
- Fire Place
- Iron
- TV
- Laundry
- Cats